Leave a Message

Thank you for your message. We will be in touch with you shortly.

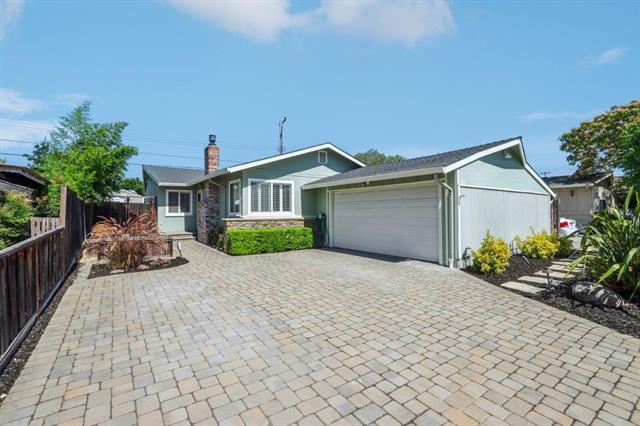
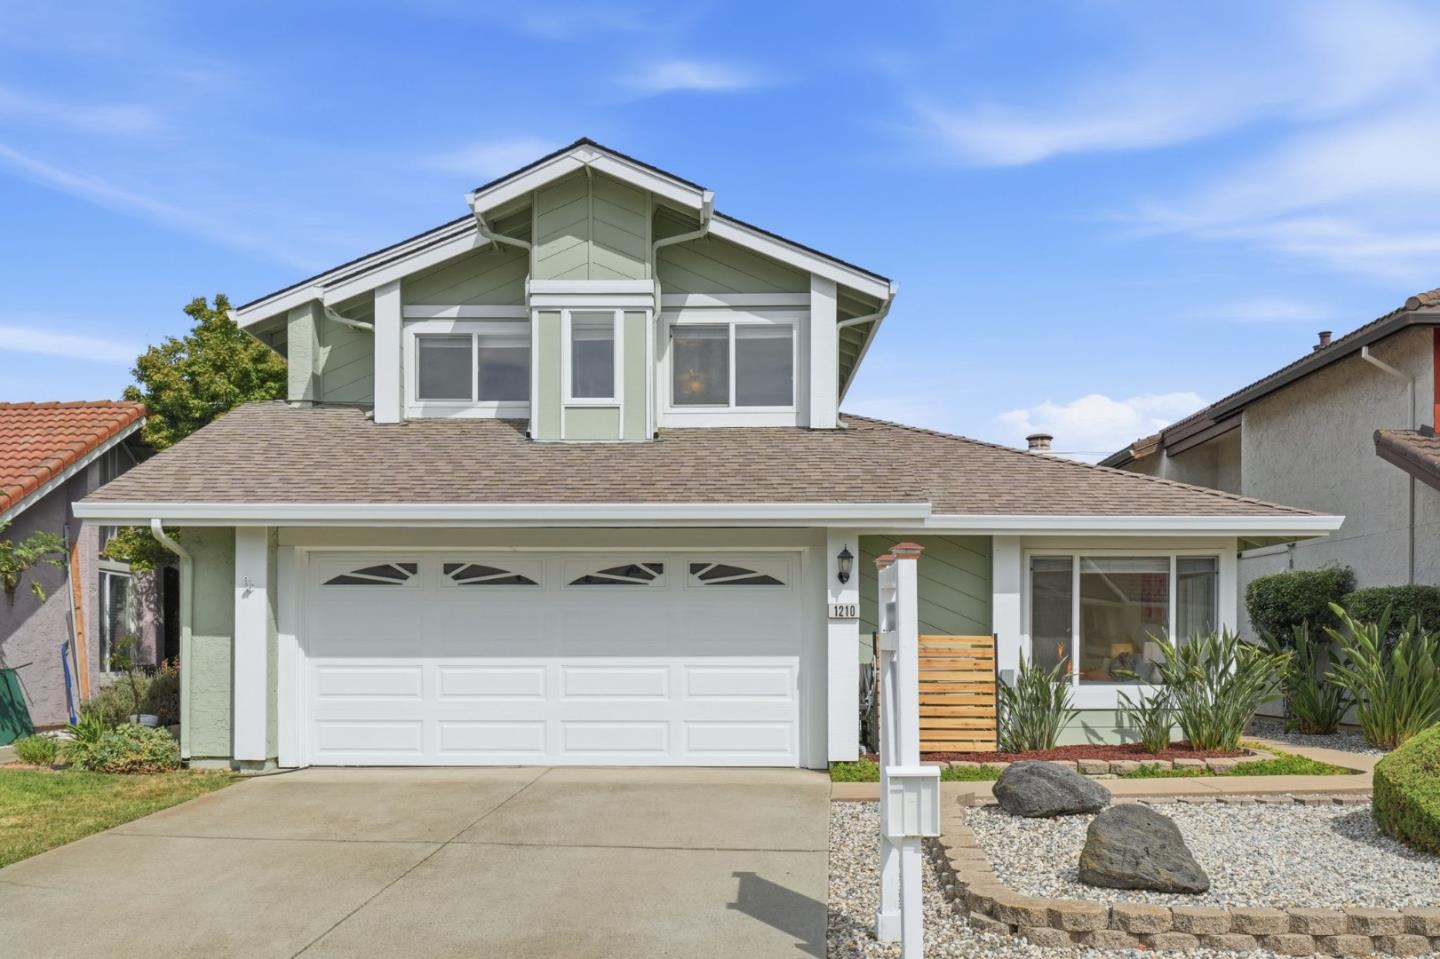
Pale green two-story home with white trim, a double garage, and a landscaped rock garden.
Listed by Coldwell Banker Realty, Geoff Hollands, Listing Contact: 408-761-7307
$2,050,000

1210 Spruance

4 Beds 3 Baths 2,168 Sq.Ft. 5,520 Sq.Ft.

Description

Welcome to 1210 Spruance St, a move-in ready 4-bed, 3-bath hm w/ 2,168 SF & a layout designed around comfortable family living. A desirable ground-floor bed/ full bath add versatility, while a permitted 300SF +\- covered patio sunroom (not included SF) provides even more room to spread out. A double-door entry opens to soaring vaulted ceilings & generous living spaces, including sep living & fam rooms, a formal dine area, wet bar & convenient indr laundry. The light-filled Kitchen offers abundant cabinetry & counter space, SS appliances & a peninsula w/ bar seating, complemented by adjacent breakfast area. Upstairs, the spacious Primary Suite features vault ceilings, new LVP flooring, mirrored closet drs & a bath with dual vanities. Owned solar panel system provides significant potential electricity savings - historically generated more electricity than the owner consumed. Added highlights: newer furnace & A/C, cop plumb, dual-pane windows, fresh ext paint, generous storage & a 2-car garage. Low-maintenance front & rear yards make outdoor living easy - room to entertain, dine, relax & play. Connected to the best of South Bay, w/ convenient access to DT Campbell, The Pruneyard, Santana Row & LG Creek Trail. EZ access 17, 85, 280 & 880. THIS HOME IS DESIGNED FOR THE WAY YOU LIVE.

Share Property

Location

1210 Spruance, San Jose, CA 95128

Status

Sold

Date Sold

September 28, 2026
Cindy Yang

Cindy Yang

TITLE

Co‑Founder丨Vice President

LICENSE

02085191

Property Amenities

Interior
Laundry room Inside
Fireplace Family Room, Living Room
Appliances Cooktop Electric, Dishwasher, Exhaust Fan, Garbage Disposal, Microwave, Refrigerator, Dryer, Washer
Flooring Carpet, Tile, Vinyl Linoleum
Total Bedrooms: 4
Full Bathrooms: 3
Other Interior Features Vaulted Ceiling, Wet Bar
Area & Lot
Total area 2,168 Sq.Ft.
Lot Area 5,520 Sq.Ft.
Living area 2,168 Sq.Ft.
MLS® ID ML82057536
Year Built 1978
School District CampbellUnionHigh
High School DelMarHigh
Middle School MonroeMiddle
Elementary School CastlemontElementary
Type Residential
Status Sold
Exterior
Stories 2
Air conditioning Central Forced Air
Heat type Central Forced Air
Water Source Public
Garage Space 2.0
Sewer Public Sewer
Parking Attached Garage
Roof Composition
Utilities Public Utilities, Water Public, Solar
Finance
Sales Price $2,050,000
Pale green two-story home with white trim, a double garage, and a landscaped rock garden.

360 Virtual Tour

Take a tour of this property

San Jose

Work With Us

At GAEA Realty, we value relationships as much as results. By working with us, you gain access to a team that prioritizes your needs, provides innovative strategies, and ensures every transaction is handled with care and precision."