Leave a Message

Thank you for your message. We will be in touch with you shortly.

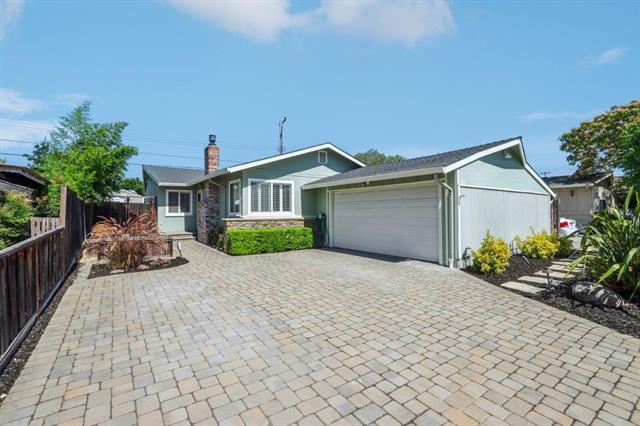
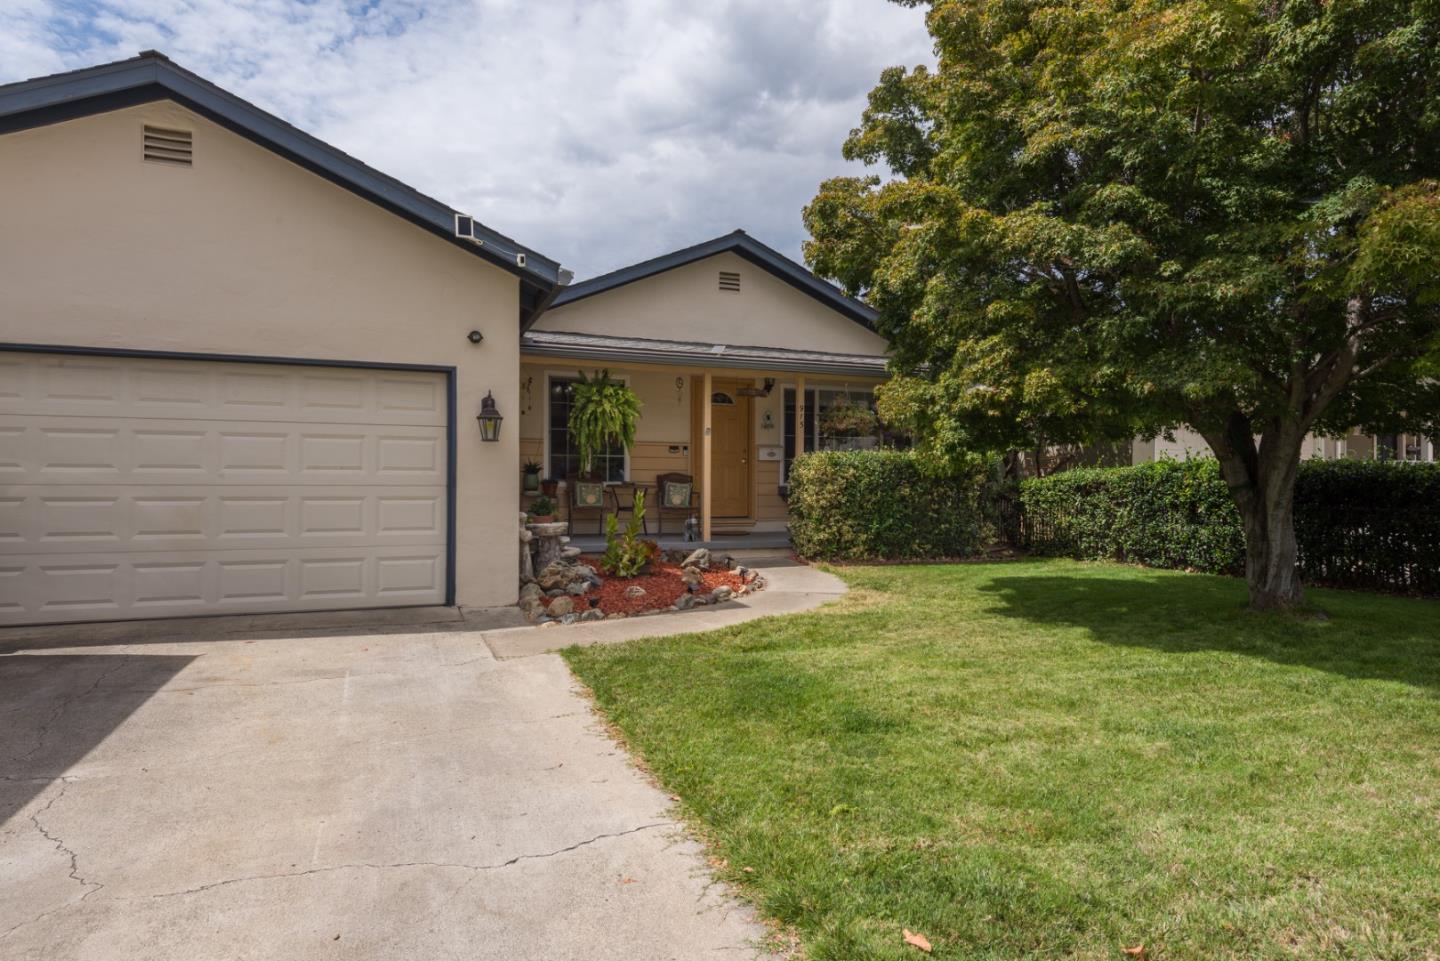
Single-story home with a two-car garage, covered porch, and large tree beside the front lawn.
Listed by Compass, Suzanne Garcia, Listing Contact: 650-924-5772
$1,150,000

915 Dorian CT

3 Beds 2 Baths 1,075 Sq.Ft. 4,940 Sq.Ft.

Description

It's rare to find a home cherished by the same owners for over thirty years, but 915 Dorian Court is exactly that - a beloved retreat hitting the market for the first time since 1993. From the moment you step inside, you'll feel the decades of care poured into this 3-bedroom, 2-bathroom residence. The classic floor plan offers a sense of ease, centered around a cozy living room anchored by a wood-burning fireplace. The layout flows naturally into the kitchen, which features granite countertops and a stainless-steel gas stove. A standout feature is the sun-drenched, permitted bonus room. Flooded with natural light, this versatile space adapts to your lifestyle as a creative studio, home gym, or lounge. Through dual access doors, the living space extends to a backyard designed for the California lifestyle, complete with a private hot tub for unwinding under the stars.
Modern efficiency meets vintage charm with owned solar panels, dual-paned windows, and central A/C. Located in the desirable Berryessa neighborhood near Alum Rock Park, San Jose Country Club, and major commute arteries, this home puts you exactly where you want to be. Seize the opportunity to live on this special cul-de-sac before it's gone! This is more than just a house; its a legacy waiting for its next chapter.

Share Property

Location

915 Dorian CT, San Jose, CA 95127

Status

Sold

Date Sold

October 2, 2026
Alex Wu

Alex Wu

TITLE

REALTOR®

LICENSE

02241383

Property Amenities

Interior
Laundry room In Garage
Fireplace Living Room, Wood Burning
Appliances Dishwasher, Hood Over Range, Microwave, Oven Range Gas, Refrigerator, Dryer, Washer
Total Bedrooms: 3
Full Bathrooms: 2
Area & Lot
Total area 1,075 Sq.Ft.
Lot Area 4,940 Sq.Ft.
Living area 1,075 Sq.Ft.
MLS® ID ML82059485
Year Built 1954
School District EastSideUnionHigh
High School PiedmontHillsHigh
Type Residential
Status Sold
Exterior
Stories 1
Pool Spa Hot Tub
Air conditioning Central Forced Air
Heat type Central Forced Air_Gas
Water Source Public
Garage Space 2.0
Sewer Public Sewer
Parking Attached Garage
Roof Composition, Shingle
Utilities Public Utilities, Water Public, Solar
Finance
Sales Price $1,150,000

San Jose

Work With Us

At GAEA Realty, we value relationships as much as results. By working with us, you gain access to a team that prioritizes your needs, provides innovative strategies, and ensures every transaction is handled with care and precision."