Leave a Message

Thank you for your message. We will be in touch with you shortly.

1138 Laureles DR
1138 Laureles DR
1138 Laureles DR
1138 Laureles DR
1138 Laureles DR
1138 Laureles DR
1138 Laureles DR
1138 Laureles DR
VIEW PHOTOS
Listed by Robert Smith, Broker, Rick Smith, Farshid Tazesh Listing Contact: 650-492-9007
$4,800,318

1138 Laureles DR

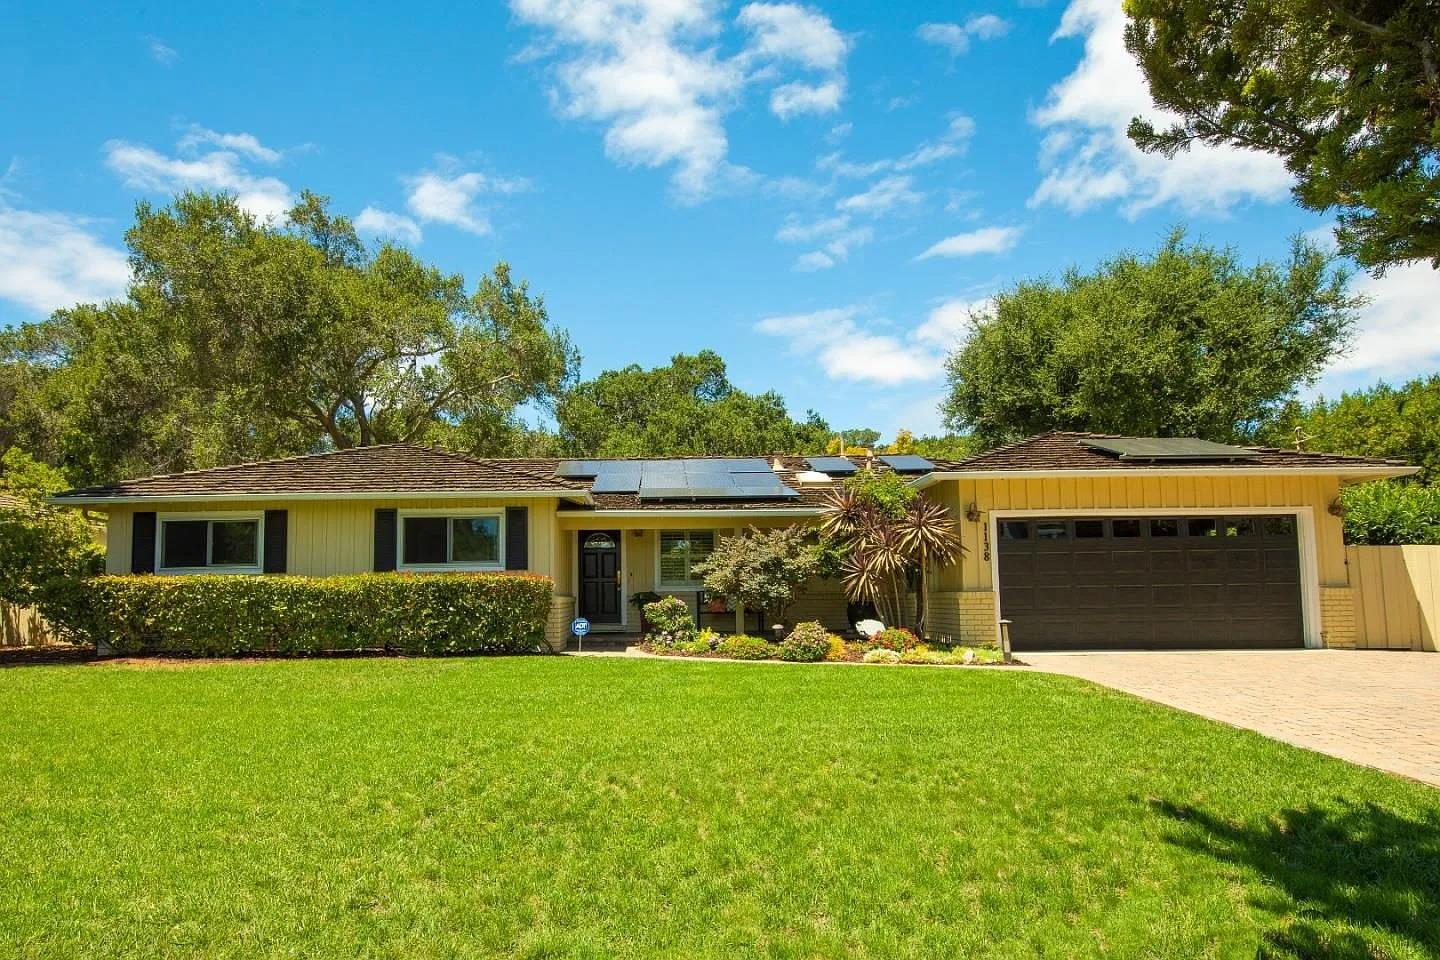
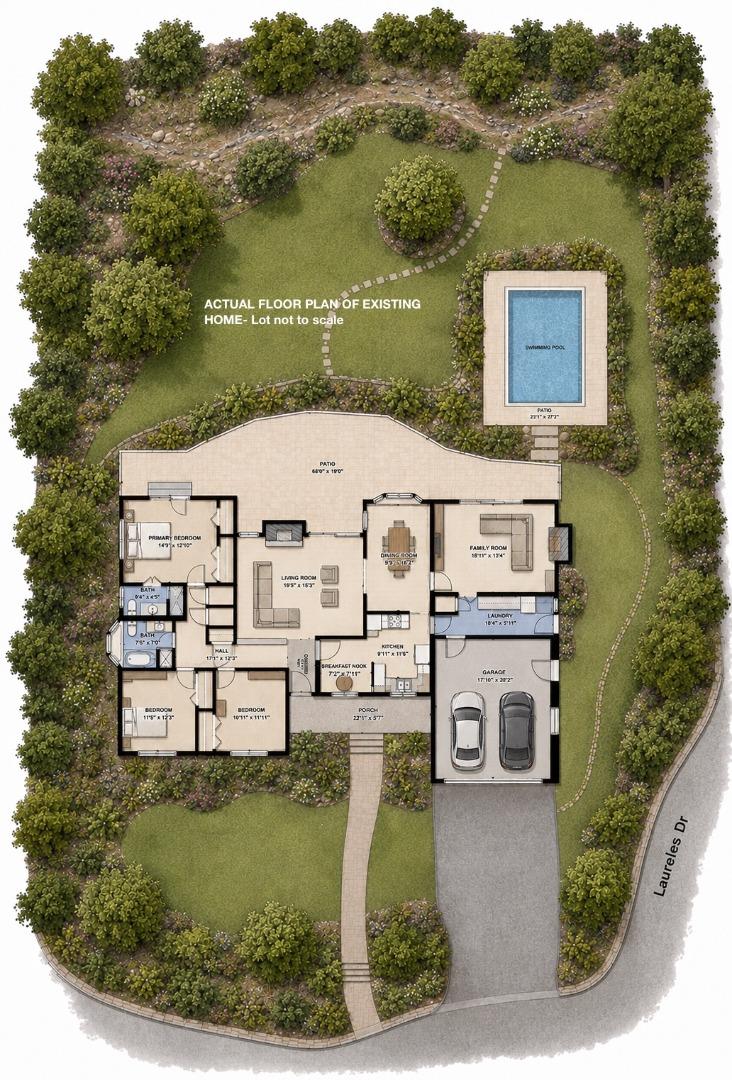
3 Beds 3 Baths 1,861 Sq.Ft. 0.36 Acres

Description

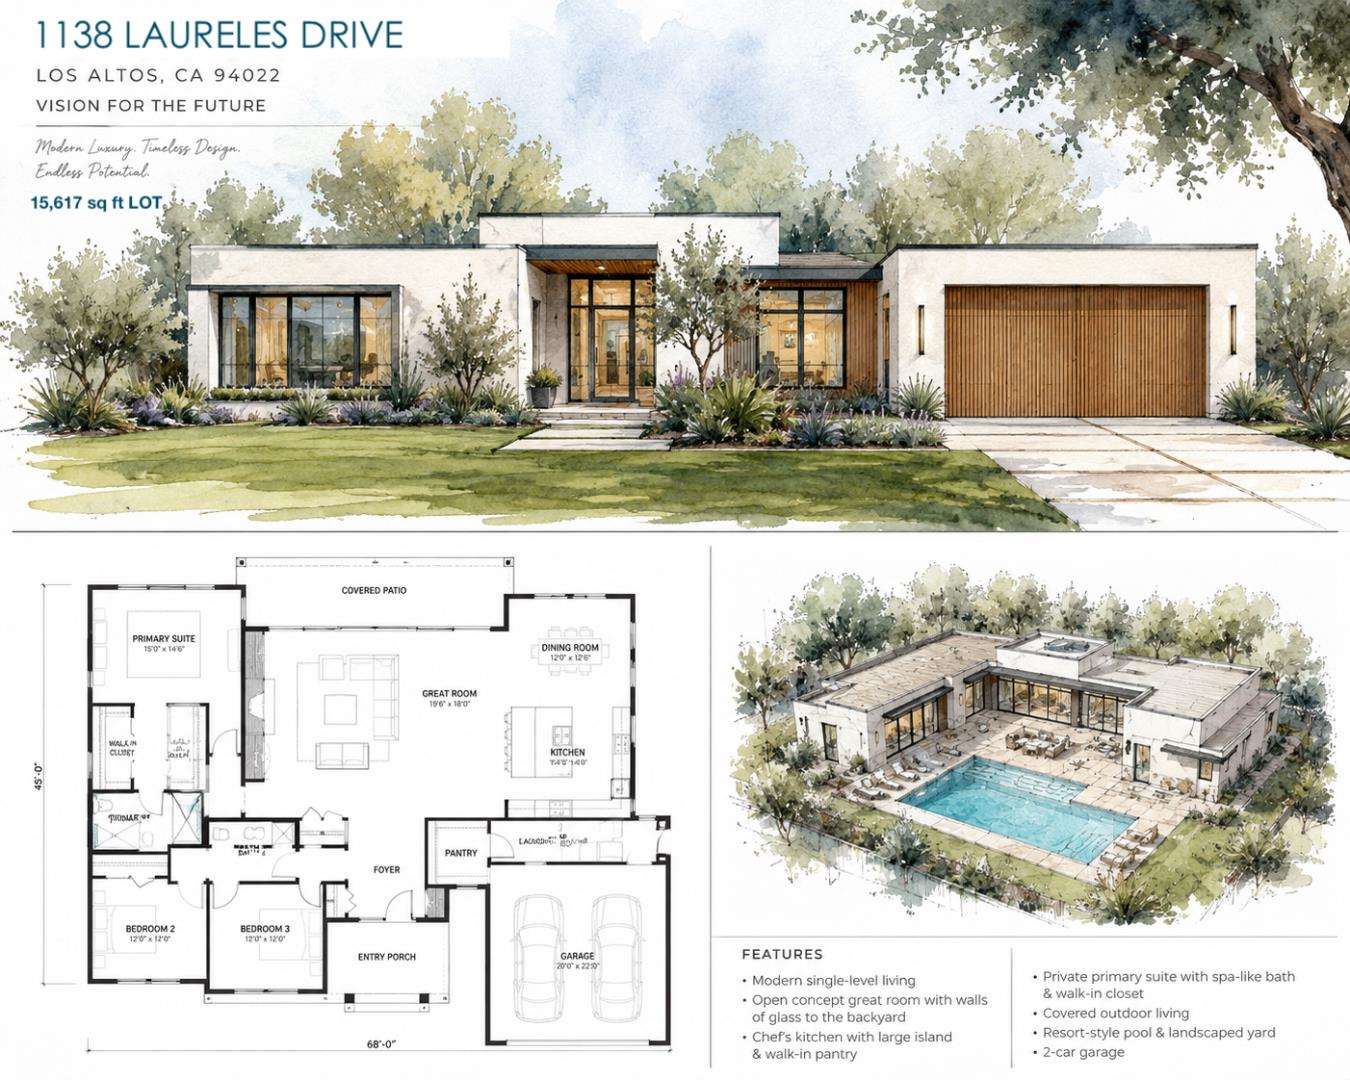
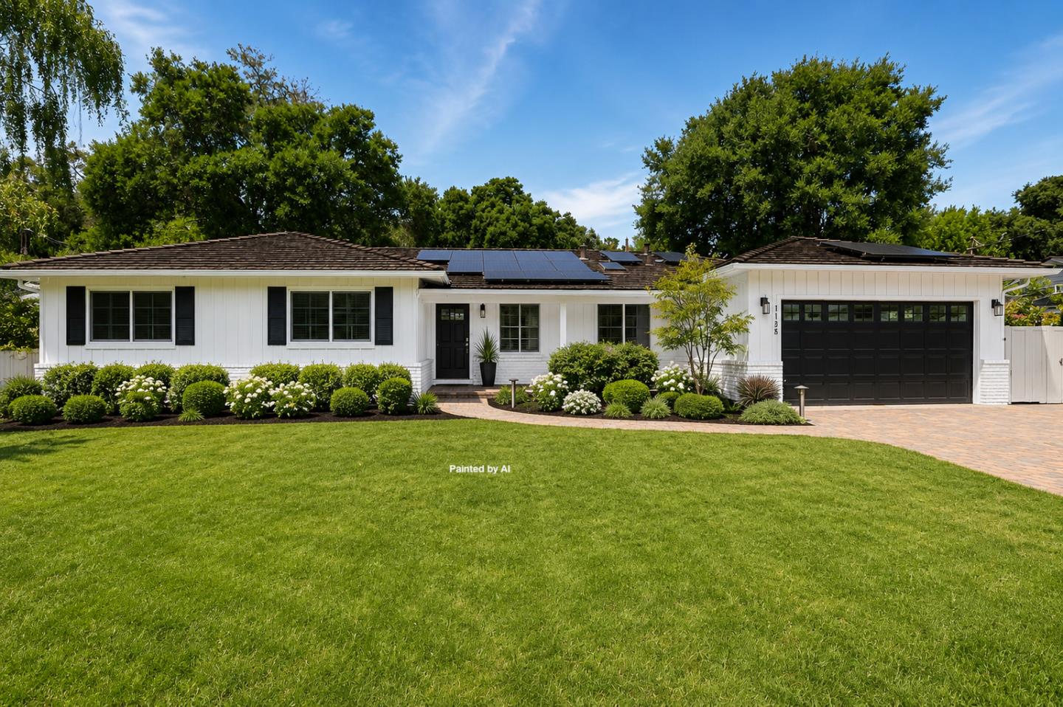
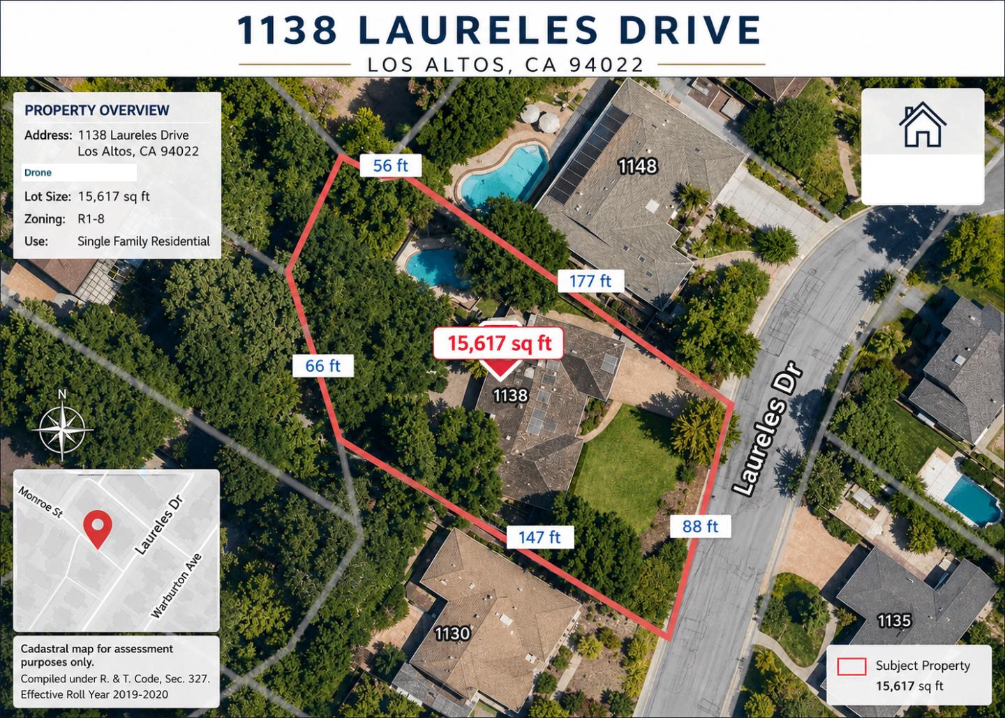
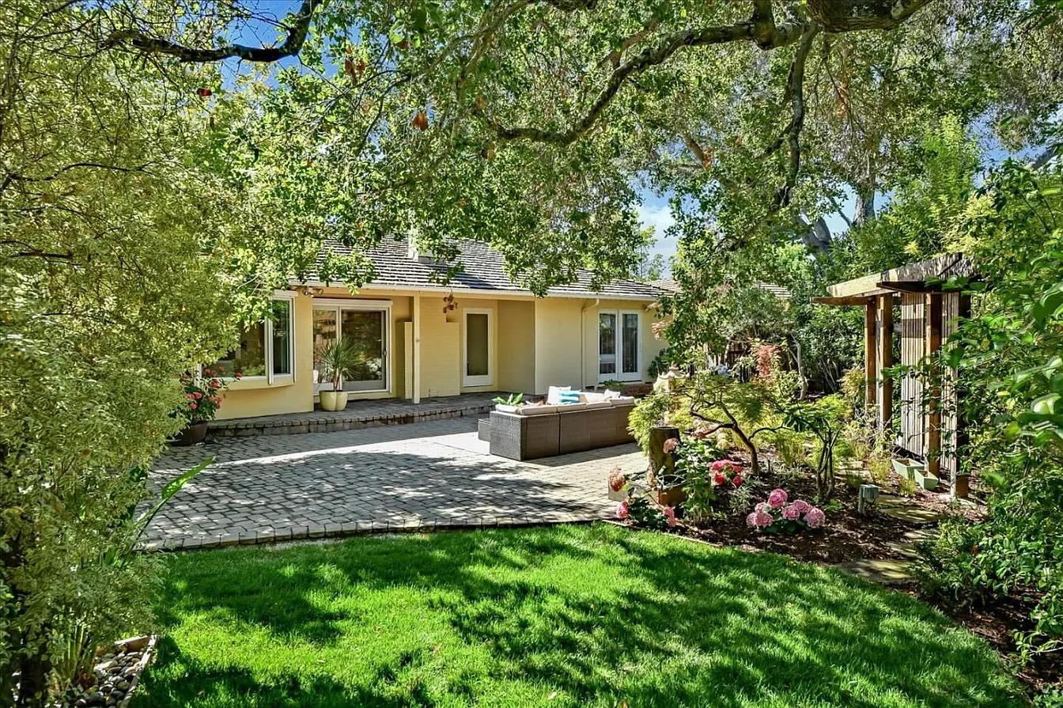
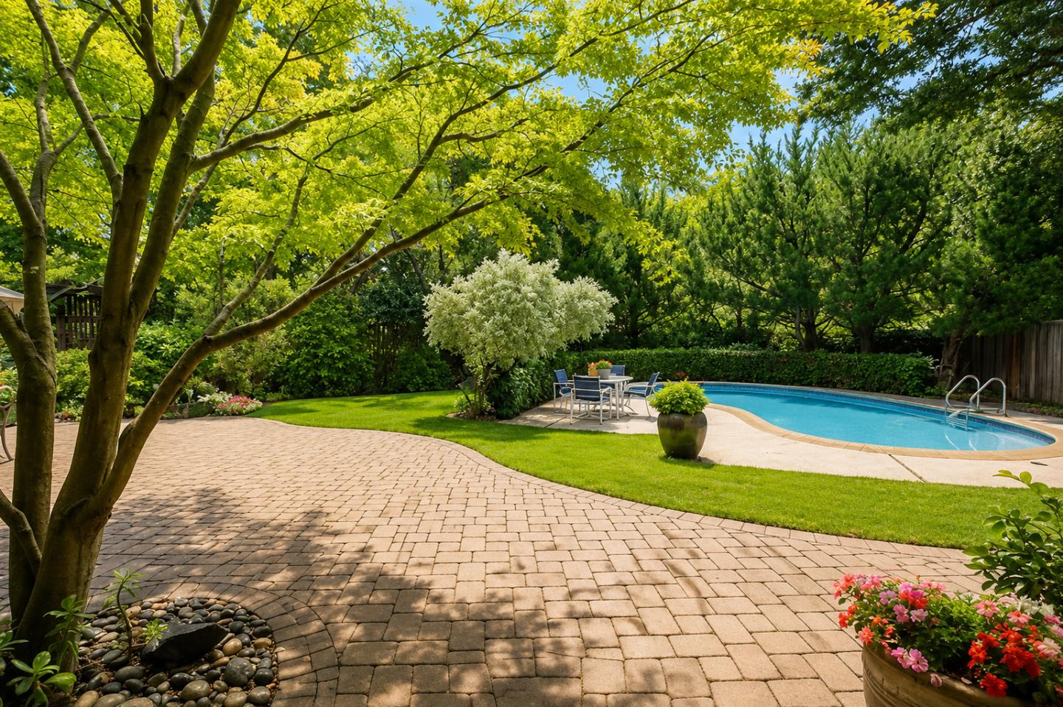
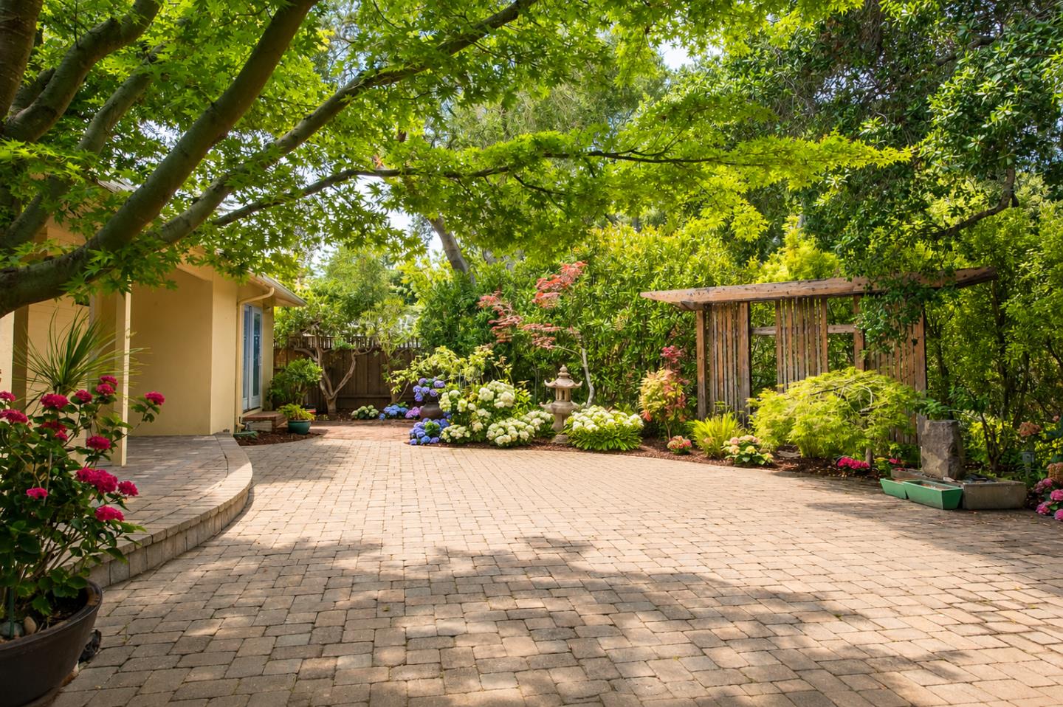
Rare opportunity in one of North Los Altos most desirable settings defines a prime opportunity w/ a long-term upside. Sitting on a huge 15,617 sq ft lot, the home enjoys a peaceful creekside backdrop directly along the Palo Alto border placing it at the intersection of two of SVs most sought-after markets. Private and tucked away, yet moments from core amenities of both Los Altos & Palo Alto. The home offers flexibility for immediate use, renovation, or a complete re-imagination. Looking to maximize the sites potential, Los Altos specs support a compelling vision: ~4,311 sqft primary residence/1,200 sq ft attached ADU/1,200 sq ft detached ADU + jr ADU potential. Together, this configuration creates a rare opportunity for a true compound ideal for multi-gen living, guest quarters, or long-term flexibility in design and use. Firmly within a proven high-value corridor surrounded by established estates and newer luxury $6-$9M homes the creekside setting further enhances privacy and ambiance, offering a natural buffer that is increasingly difficult to find. Combination of top-rated Los Altos schools & convenient commutes to tech giants makes this a winner. Whether approached as a thoughtful renovation or a ground-up development defined by its fundamentals THIS IS THE ONE to get.

Share Property

Location

1138 Laureles DR, Los Altos, CA 94022

Status

Sold

Date Sold

July 16, 2026
Sean Chen

Sean Chen

TITLE

Founder & Broker

LICENSE

02022634

Property Amenities

Interior
Laundry room Tub Sink
Fireplace Family Room, Living Room
Appliances Cooktop Electric, Dishwasher, Exhaust Fan, Garbage Disposal, Oven Range Built In, Oven Range Electric, Refrigerator, Dryer, Washer
Flooring Hardwood, Tile
Total Bedrooms: 3
Half Bathrooms: 1
Full Bathrooms: 2
Area & Lot
Total area 1,861 Sq.Ft.
Lot Area 0.36 Acres
Living area 1,861 Sq.Ft.
MLS® ID ML82049515
Year Built 1955
School District MountainViewLosAltosUnionHigh
High School LosAltosHigh_1
Middle School ArdisGEganIntermediate
Elementary School SantaRitaElementary_1
View Description Garden Greenbelt
Architecture Styles Ranch
Type Residential
Status Sold
Exterior
Stories 1
Pool Heated, In Ground, Sweep
Air conditioning Central Forced Air
Heat type Central Forced Air_Gas
Water Source Public
Garage Space 2.0
Sewer Public Sewer
Parking Attached Garage, Parking Area
Roof Shake
Utilities Water Public, Solar
Finance
Sales Price $4,800,318

360 Virtual Tour

Take a tour of this property


Palo Alto

Work With Us

At GAEA Realty, we value relationships as much as results. By working with us, you gain access to a team that prioritizes your needs, provides innovative strategies, and ensures every transaction is handled with care and precision."