Leave a Message

Thank you for your message. We will be in touch with you shortly.

1286 Malone RD
1286 Malone RD
1286 Malone RD
1286 Malone RD
1286 Malone RD
1286 Malone RD
1286 Malone RD
1286 Malone RD
1286 Malone RD
1286 Malone RD
1286 Malone RD
1286 Malone RD
1286 Malone RD
1286 Malone RD
1286 Malone RD
1286 Malone RD
1286 Malone RD
1286 Malone RD
1286 Malone RD
1286 Malone RD
1286 Malone RD
1286 Malone RD
1286 Malone RD
1286 Malone RD
1286 Malone RD
VIEW PHOTOS
Listed by Coldwell Banker Realty, Tracy Pina, Listing Contact: 4084600861
$3,460,000

1286 Malone RD

4 Beds 4 Baths 2,606 Sq.Ft. 7,865 Sq.Ft.

Description

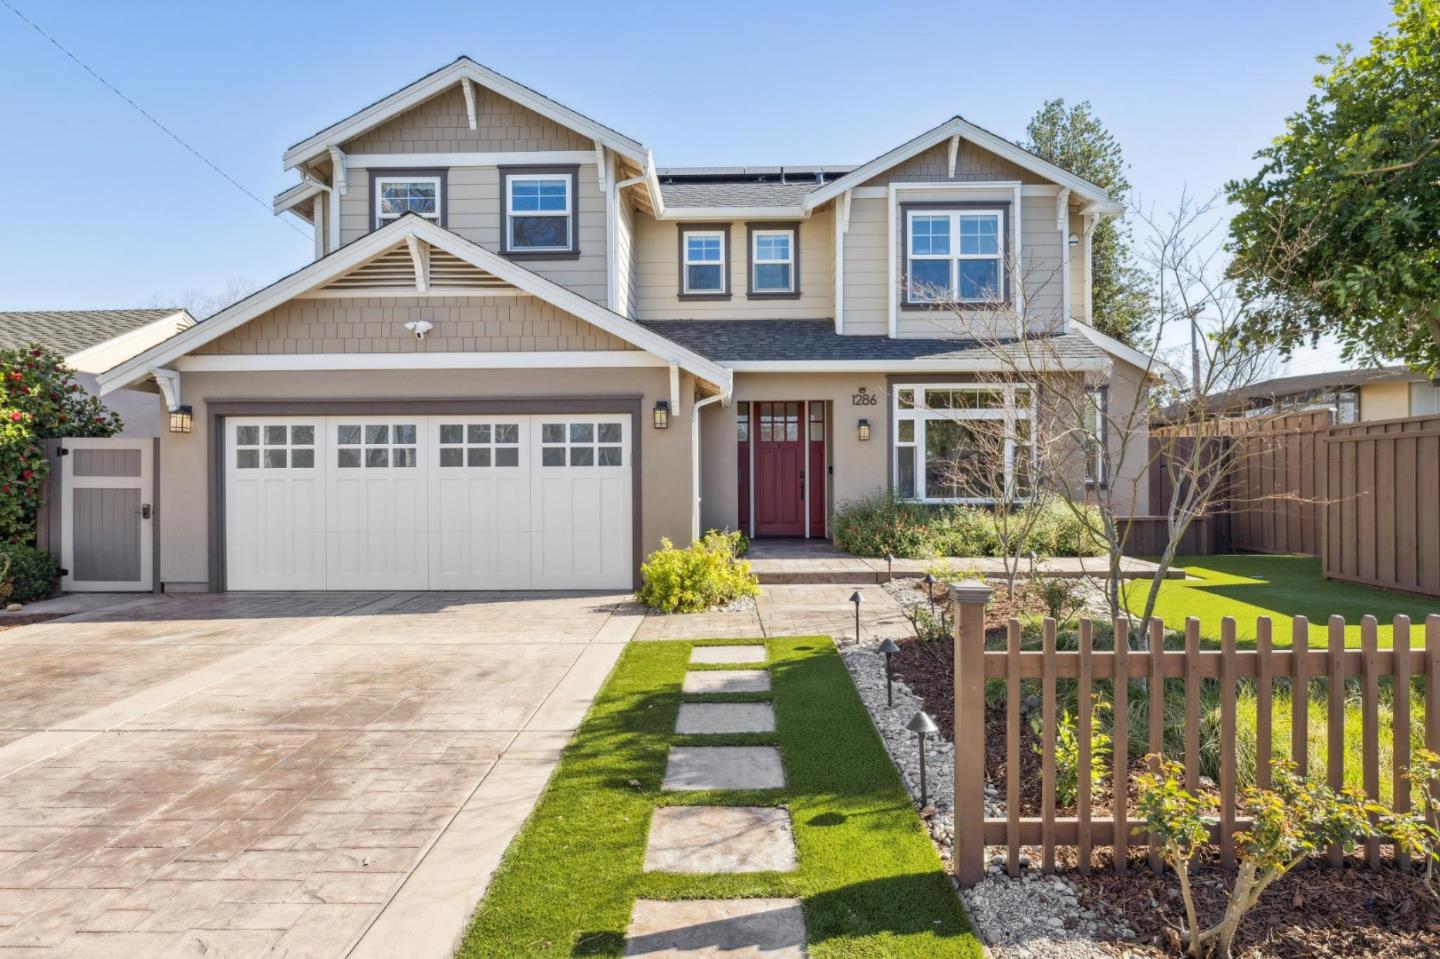
Custom designed and BUILT from ground up in 2018. No expense spared. Gorgeous functional floorplan, premium craftsmanship, timeless design, beautiful natural light. HW thru-out, 9 FT CEILINGS, skylights, QUARTZITE counters thru-out, SURROUND SOUND in entertainment zones, dual zoned HVAC, whole house fan, built-in fire sprinklers, owned SOLAR, Tesla EV charger in 2-car attached garage. Professional grade kitchen w/Thermador, Miele, Kraus, touchless faucet, walk-in pantry, espresso machine, under-counter wine fridge, skylight, large island perfect for entertaining. PLUS 400 sq ft (not in listing sq footage) unfinished basement with wine cellar w/Vinotemp full-size wine fridge and ice maker. BACKYARD covered patio w/built-in plumbed gas heater, ceiling fan, skylights. Artificial turf creates a year-round green backyard + garden boxes, fantastic GREENHOUSE off deck, newer HOT TUB, FIRE PIT w/plumbed gas line, and FRUIT TREES-- fig, bing cherry, orange and grafted persimmon-Hachiya and Fuyu. Stylish ADU w/surround sound, mini-split, wine fridge - perfect for guests! Plus GYM STUDIO with mini-split. UNDERSTATED ELEGANCE AT ITS FINEST! Walk or bike to downtown WG, schools and park. Quick Hwy 280/880/101/87 commute access to all high tech including Apple, Nvidia, Zoom, Meta, Google.

Share Property

Location

1286 Malone RD, San Jose, CA 95125

Status

Sold

Date Sold

April 4, 2025
Diane Wu

Diane Wu

TITLE

Team Lead

LICENSE

02165688

Property Amenities

Interior
Laundry room Tub Sink, Inside
Fireplace Gas Burning
Appliances Dishwasher, Hood Over Range, Ice Maker, Microwave, Oven Range Built In Gas, Refrigerator, Wine Refrigerator, Washer Dryer
Flooring Hardwood
Total Bedrooms: 4
Half Bathrooms: 1
Full Bathrooms: 3
Other Interior Features One Or More Skylights
Area & Lot
Total area 2,606 Sq.Ft.
Lot Area 7,865 Sq.Ft.
Living area 2,606 Sq.Ft.
MLS® ID ML81997498
Year Built 2018
School District SanJoseUnified
High School WillowGlenHigh
Middle School WillowGlenMiddle
Elementary School BooksinElementary
Type Residential
Status Sold
Exterior
Stories 2
Pool Spa Hot Tub
Air conditioning Central Forced Air, Multi_Zone, Other
Heat type Central Forced Air, Fireplace, Heating_2 plus Zones
Water Source Public
Garage Space 2.0
Sewer Public Sewer
Parking Attached Garage
Roof Composition
Utilities Public Utilities, Water Public, Solar
Finance
Sales Price $3,460,000

Work With Us

At GAEA Realty, we value relationships as much as results. By working with us, you gain access to a team that prioritizes your needs, provides innovative strategies, and ensures every transaction is handled with care and precision."