Leave a Message

Thank you for your message. We will be in touch with you shortly.

1684 Newcastle Drive
VIEW PHOTOS
Listed by Intero Real Estate Services, Sonia Maiello, Listing Contact: 4088138668
$4,520,000

1684 Newcastle Drive

4 Beds 3 Baths 2,409 Sq.Ft. 10,120 Sq.Ft.

Description

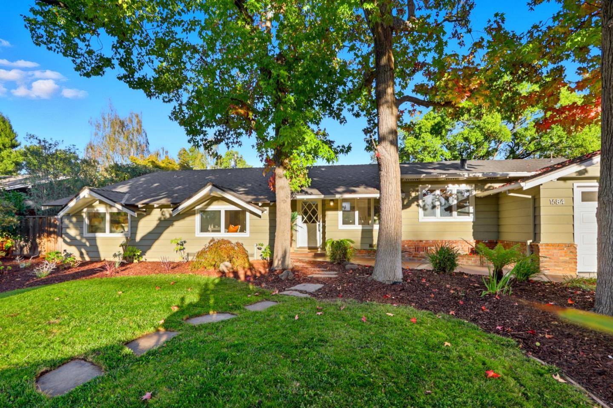
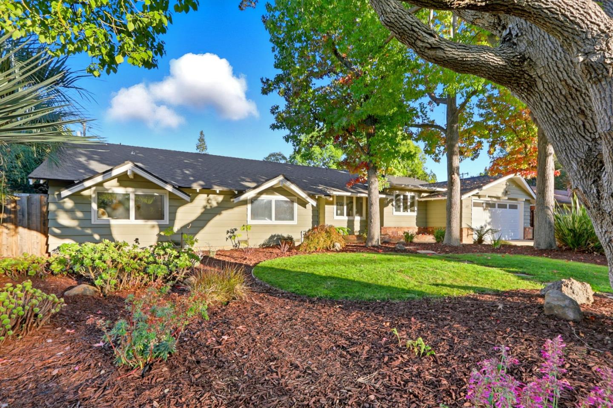
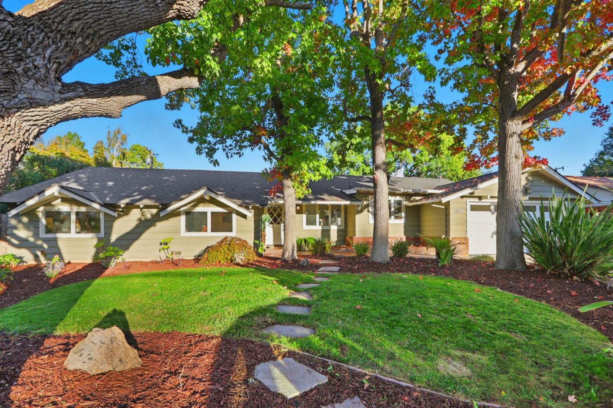
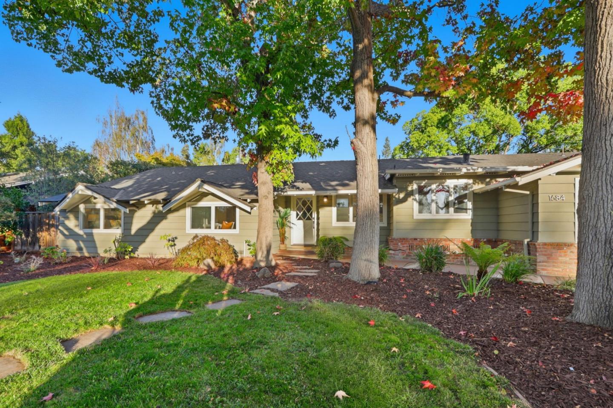
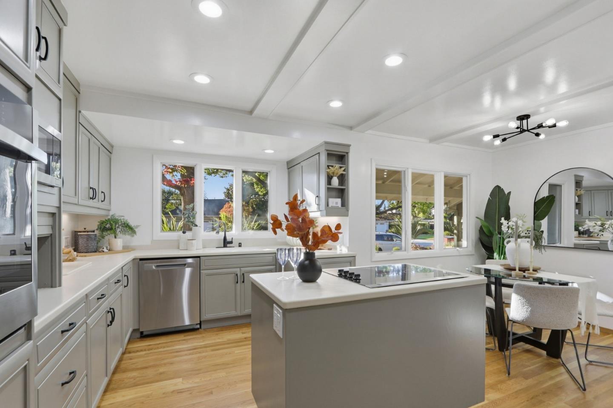
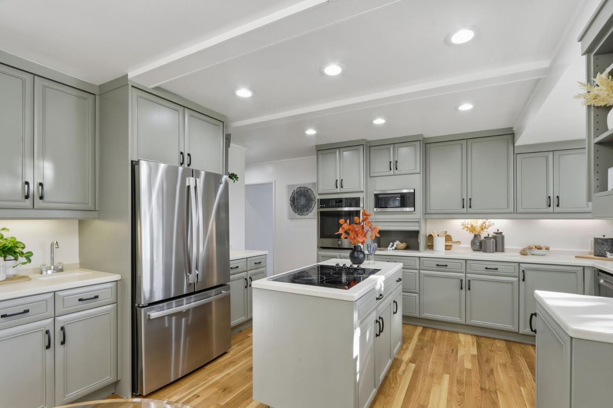
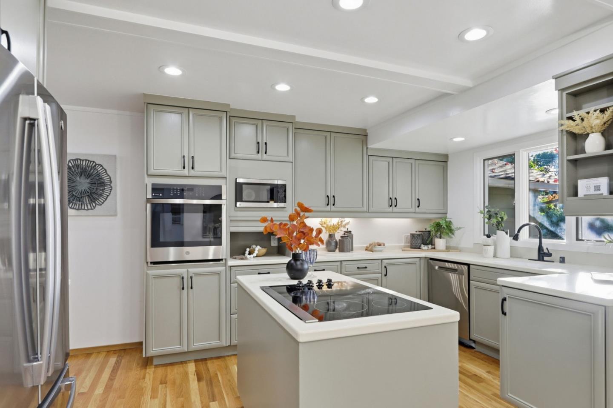
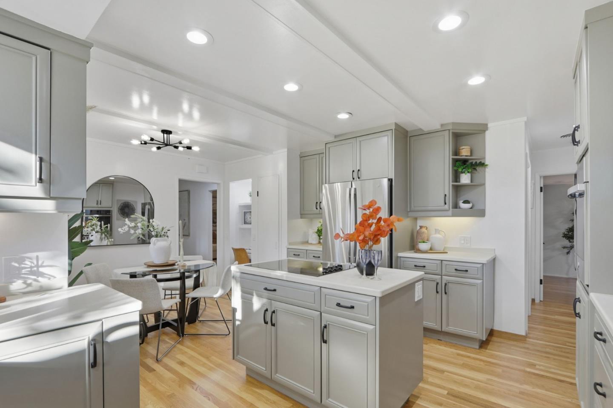
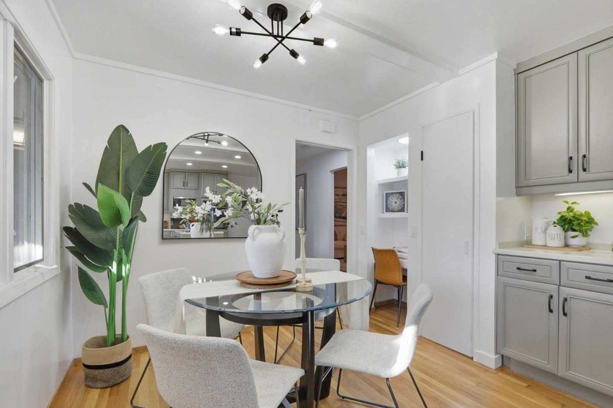
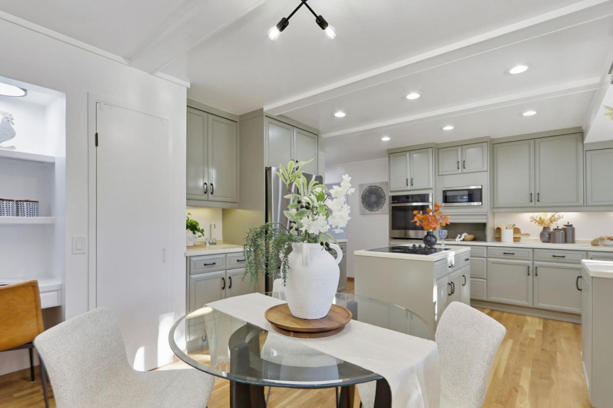
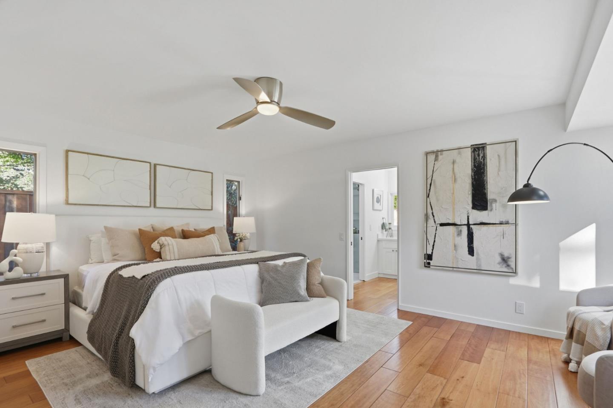
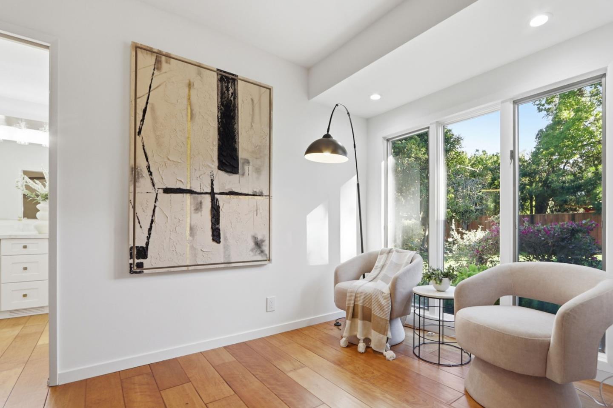
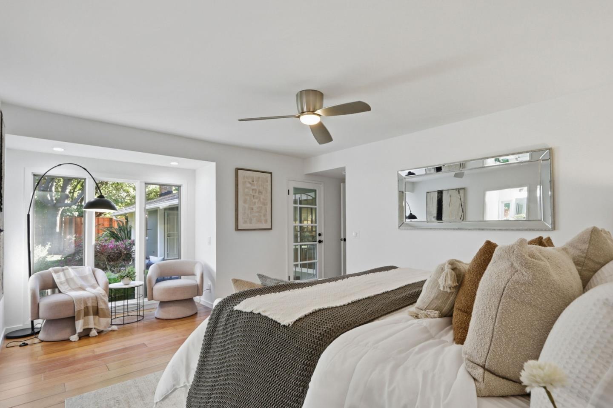
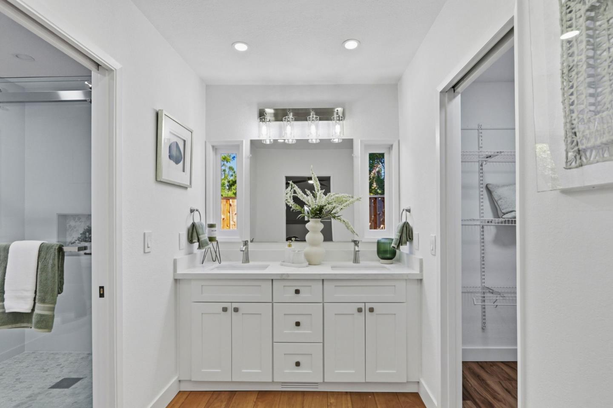
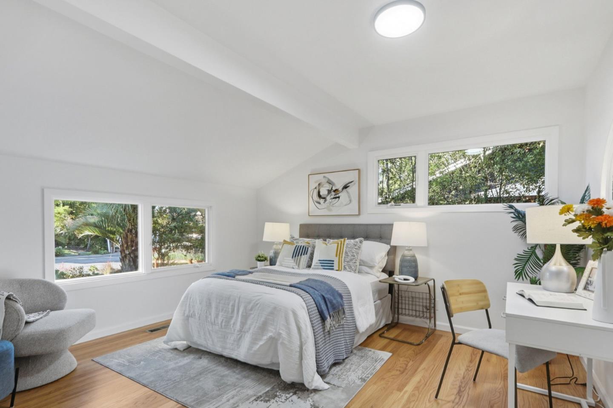
Welcome to this beautifully updated and spacious 4-bedroom, 2.5-bathroom home located in desirable South Los Altos. The home offers 2,409 sq. ft. of living space on a generous 10,120 sq. ft. lot. The kitchen is perfect for culinary enthusiasts, including an island, breakfast nook, new stainless steel appliances, and refreshed cabinetry. Additional features include refinished floors, new master bathroom, new interior paint, freshly landscaped front and backyards, and new fences.

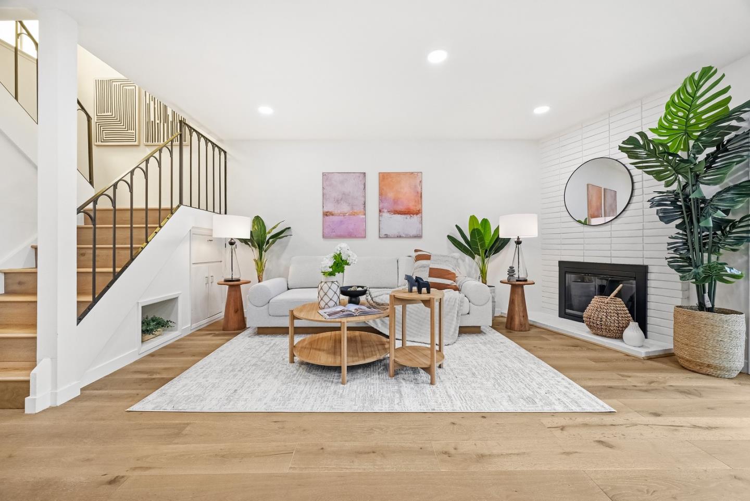
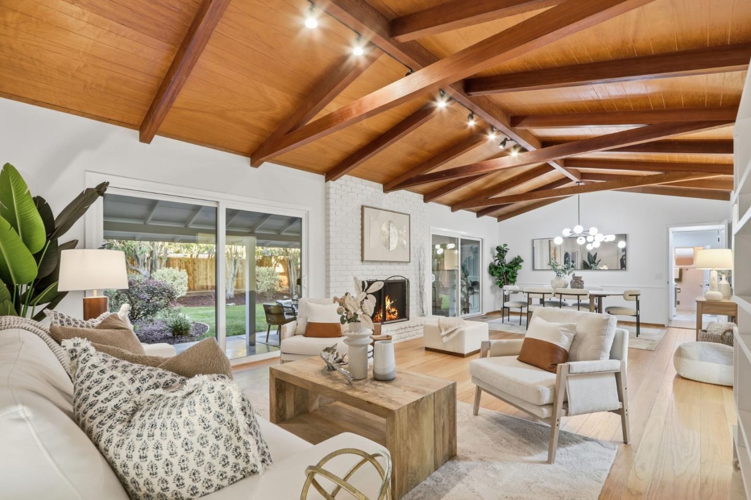
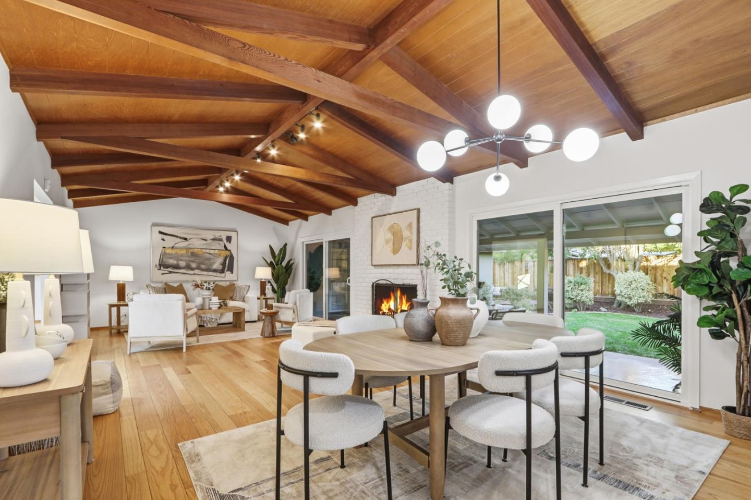
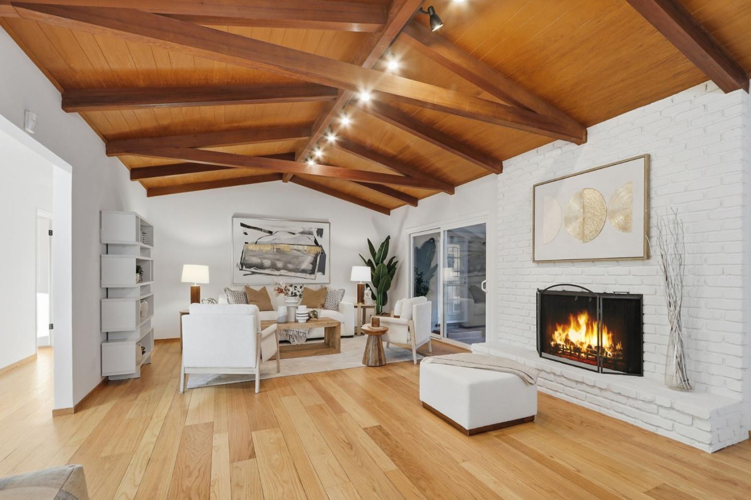
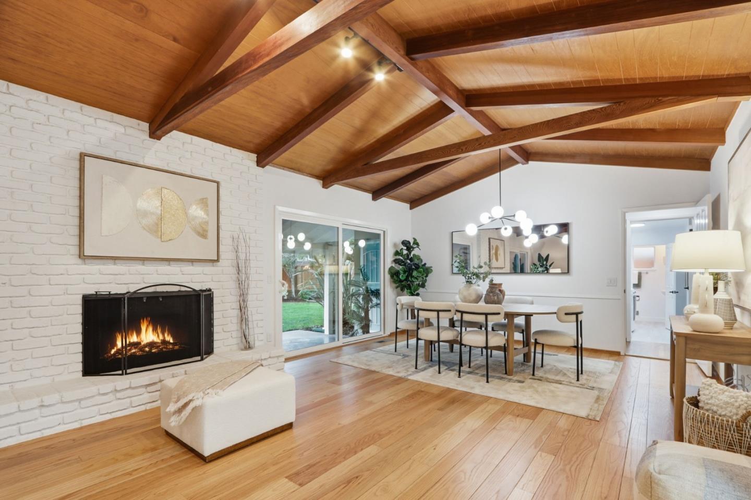
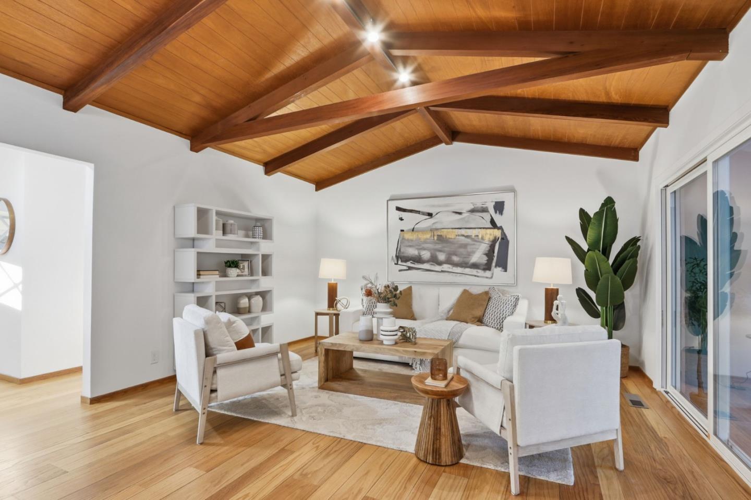
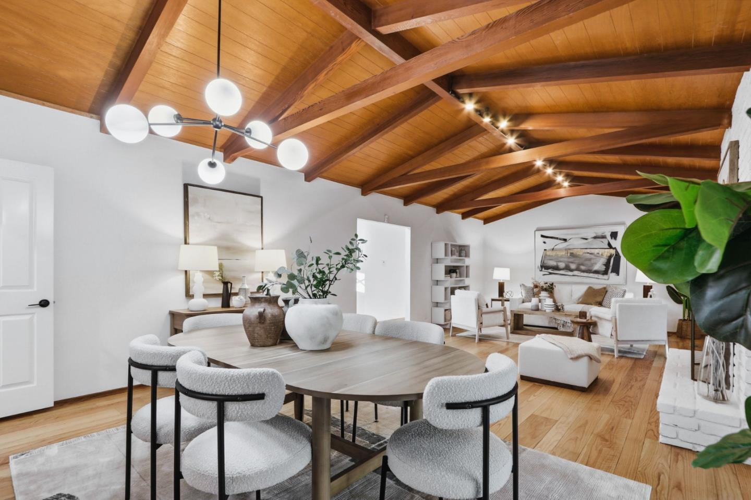
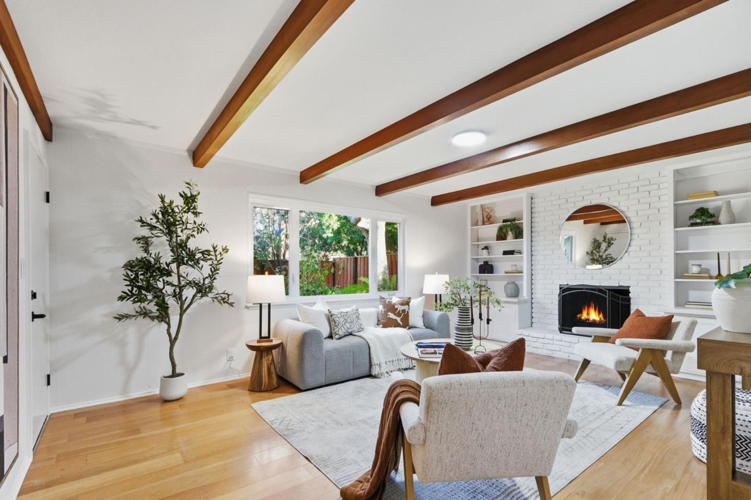
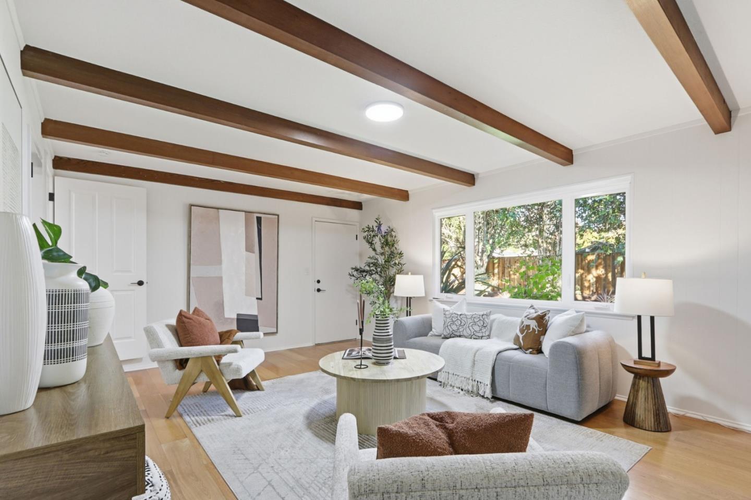
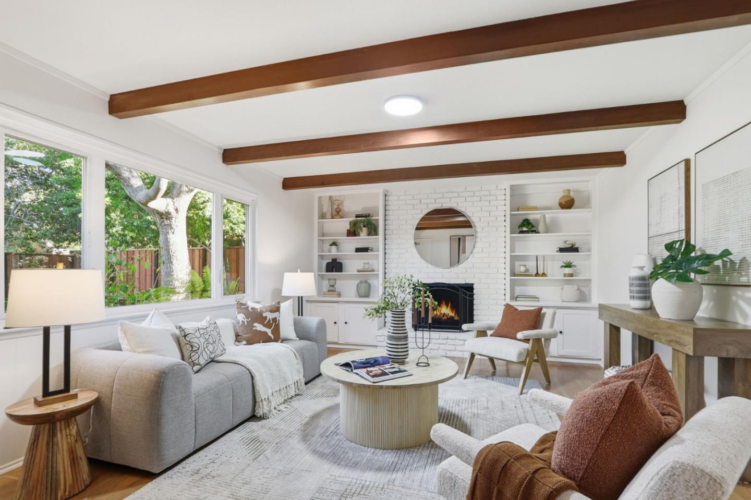
The dining area is thoughtfully integrated into the living room, offering a seamless flow for entertaining, which boasts beautiful open beam ceilings, a cozy fireplace, and two double glass doors that lead into the covered patio for your morning coffee, al fresco dining, and outdoor entertaining.

Enjoy cozy evenings by the fireplace in the separate family room, ideal as a playroom, study, or den, with a closet for convenient storage.

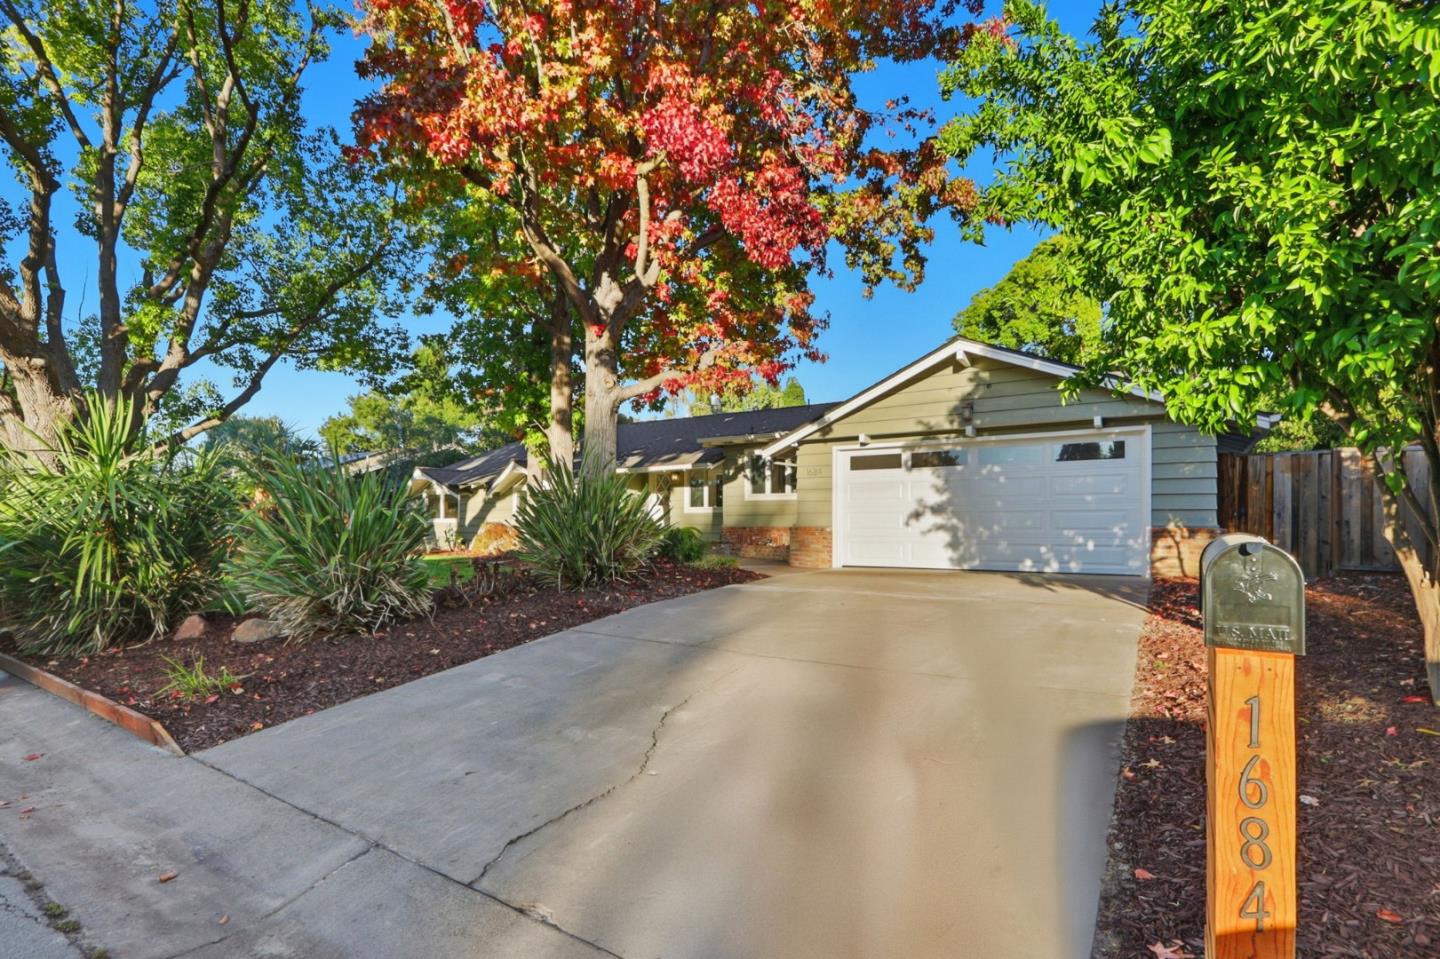
Practical amenities include indoor laundry with washer and dryer, water softener, and a spacious 2-car garage, with finished walls, new paint, and new garage door.

Close to commutes and top-rated Cupertino schools: Montclaire Elementary, Cupertino Middle & Homestead High!

Share Property

Location

1684 Newcastle DR, Los Altos, CA 94024

Status

Sold

Date Sold

November 21, 2025
Sean Chen

Sean Chen

TITLE

Founder

LICENSE

02022634

Property Amenities

Interior
Laundry room In Utility Room
Fireplace Wood Burning
Appliances Cooktop Electric, Dishwasher, Exhaust Fan, Microwave, Oven Built In, Refrigerator, Washer Dryer
Flooring Hardwood, Tile
Total Bedrooms: 4
Half Bathrooms: 1
Full Bathrooms: 2
Other Interior Features Open Beam Ceiling
Area & Lot
Total area 2,409 Sq.Ft.
Lot Area 10,120 Sq.Ft.
Living area 2,409 Sq.Ft.
MLS® ID ML82025679
Year Built 1957
School District FremontUnionHigh
High School HomesteadHigh
Middle School CupertinoMiddle
Elementary School MontclaireElementary
Type Residential
Status Sold
Exterior
Stories 1
Air conditioning Ceiling Fan
Heat type Central Forced Air
Water Source Public
Garage Space 2.0
Sewer Public Sewer
Parking Attached Garage
Roof Composition
Utilities Public Utilities, Water Public
Finance
Sales Price $4,520,000

360 Virtual Tour

Take a tour of this property

Work With Us

At GAEA Realty, we value relationships as much as results. By working with us, you gain access to a team that prioritizes your needs, provides innovative strategies, and ensures every transaction is handled with care and precision."