Leave a Message

Thank you for your message. We will be in touch with you shortly.

1825 Chestnut ST
1825 Chestnut ST
1825 Chestnut ST
1825 Chestnut ST
1825 Chestnut ST
1825 Chestnut ST
1825 Chestnut ST
1825 Chestnut ST
1825 Chestnut ST
1825 Chestnut ST
1825 Chestnut ST
1825 Chestnut ST
1825 Chestnut ST
1825 Chestnut ST
1825 Chestnut ST
1825 Chestnut ST
1825 Chestnut ST
1825 Chestnut ST
1825 Chestnut ST
1825 Chestnut ST
1825 Chestnut ST
1825 Chestnut ST
1825 Chestnut ST
1825 Chestnut ST
1825 Chestnut ST
VIEW PHOTOS
Listed by Christie's International Real Estate Sereno, Laura Bertolacci, Listing Contact: 6505753822
$2,000,000

1825 Chestnut ST

3 Beds 2 Baths 1,510 Sq.Ft. 4,400 Sq.Ft.

Description

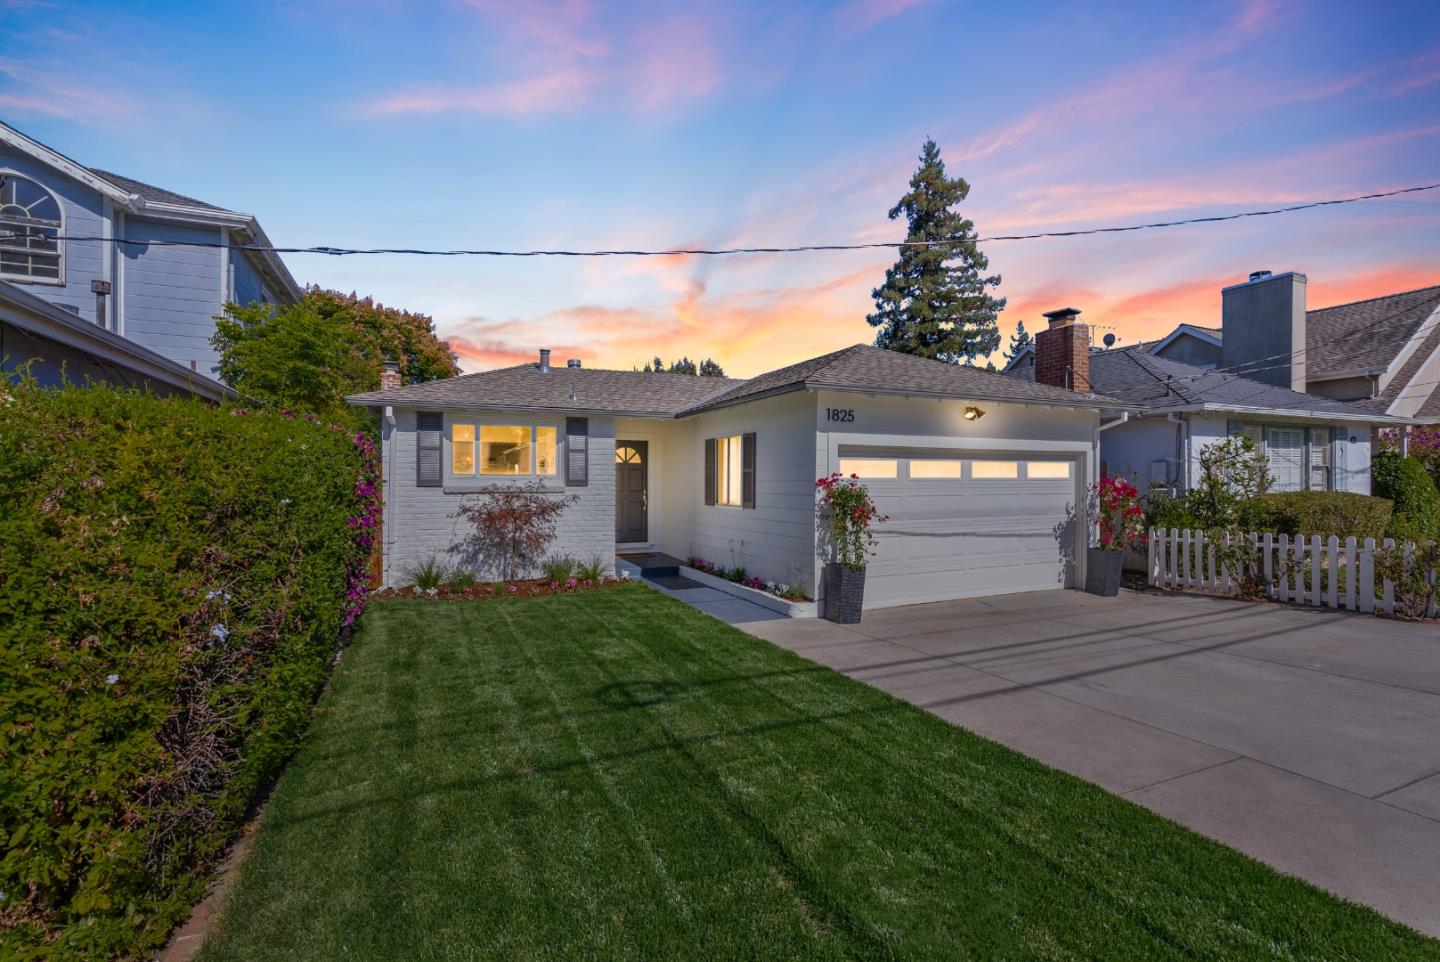
Prime White Oaks Location! Updated kitchen just completed with new quartz countertops & new stainless appliances! Newly refinished hardwood floors! Fresh paint inside & out! This single-level home offers 3 spacious bedrooms, formal dining looks to the large living room with fireplace and an XL sun filled bonus area with new carpet. Oversized 2-car garage with separate laundry area. Newly landscaped yard with big patio for outdoor entertaining! Walk to nearby White Oaks School & Burton Park! San Carlos ~ The City of Good Living! Offering a charming downtown with fine dining, boutiques, coffee shops, parks, library, community center & CalTrain. Conveniently close to Snowflake, Google, Box, Meta, Oracle, Stanford & more! Convenient to SF & Silicon Valley.

Share Property

Location

1825 Chestnut ST, San Carlos, CA 94070

Status

Sold

Date Sold

October 28, 2024
Diane Wu

Diane Wu

TITLE

Team Lead

LICENSE

02165688

Property Amenities

Interior
Laundry room In Garage, In Utility Room
Fireplace Living Room
Appliances Cooktop Electric, Dishwasher, Oven Built In
Flooring Carpet, Hardwood, Vinyl Linoleum
Total Bedrooms: 3
Half Bathrooms: 1
Full Bathrooms: 1
Other Interior Features High Ceiling, One Or More Skylights, Walkin Closet
Area & Lot
Total area 1,510 Sq.Ft.
Lot Area 4,400 Sq.Ft.
Living area 1,510 Sq.Ft.
MLS® ID ML81977717
Year Built 1949
School District SequoiaUnionHigh
High School SequoiaHigh_1
Middle School CentralMiddle_1
Elementary School WhiteOaksElementary
Architecture Styles Traditional
Type Residential
Status Sold
Exterior
Stories 1
Pool None
Air conditioning None
Heat type Central Forced Air
Water Source Public
Garage Space 2.0
Parking Attached Garage, Gate Door Opener
Roof Composition, Tar Gravel
Utilities Public Utilities, Water Public
Finance
Sales Price $2,000,000

360 Virtual Tour

Take a tour of this property

Work With Us

At GAEA Realty, we value relationships as much as results. By working with us, you gain access to a team that prioritizes your needs, provides innovative strategies, and ensures every transaction is handled with care and precision."