Leave a Message

Thank you for your message. We will be in touch with you shortly.

18844 Arata Way
18844 Arata Way
18844 Arata Way
18844 Arata Way
18844 Arata Way
18844 Arata Way
18844 Arata Way
18844 Arata Way
18844 Arata Way
18844 Arata Way
18844 Arata Way
18844 Arata Way
18844 Arata Way
18844 Arata Way
18844 Arata Way
18844 Arata Way
18844 Arata Way
18844 Arata Way
18844 Arata Way
18844 Arata Way
18844 Arata Way
18844 Arata Way
18844 Arata Way
18844 Arata Way
18844 Arata Way
VIEW PHOTOS
Listed by Compass, Astha Mathur, Sunaina Arora Listing Contact: 4083143091
$2,550,000

18844 Arata Way

3 Beds 2 Baths 1,412 Sq.Ft. 5,369 Sq.Ft.

Description

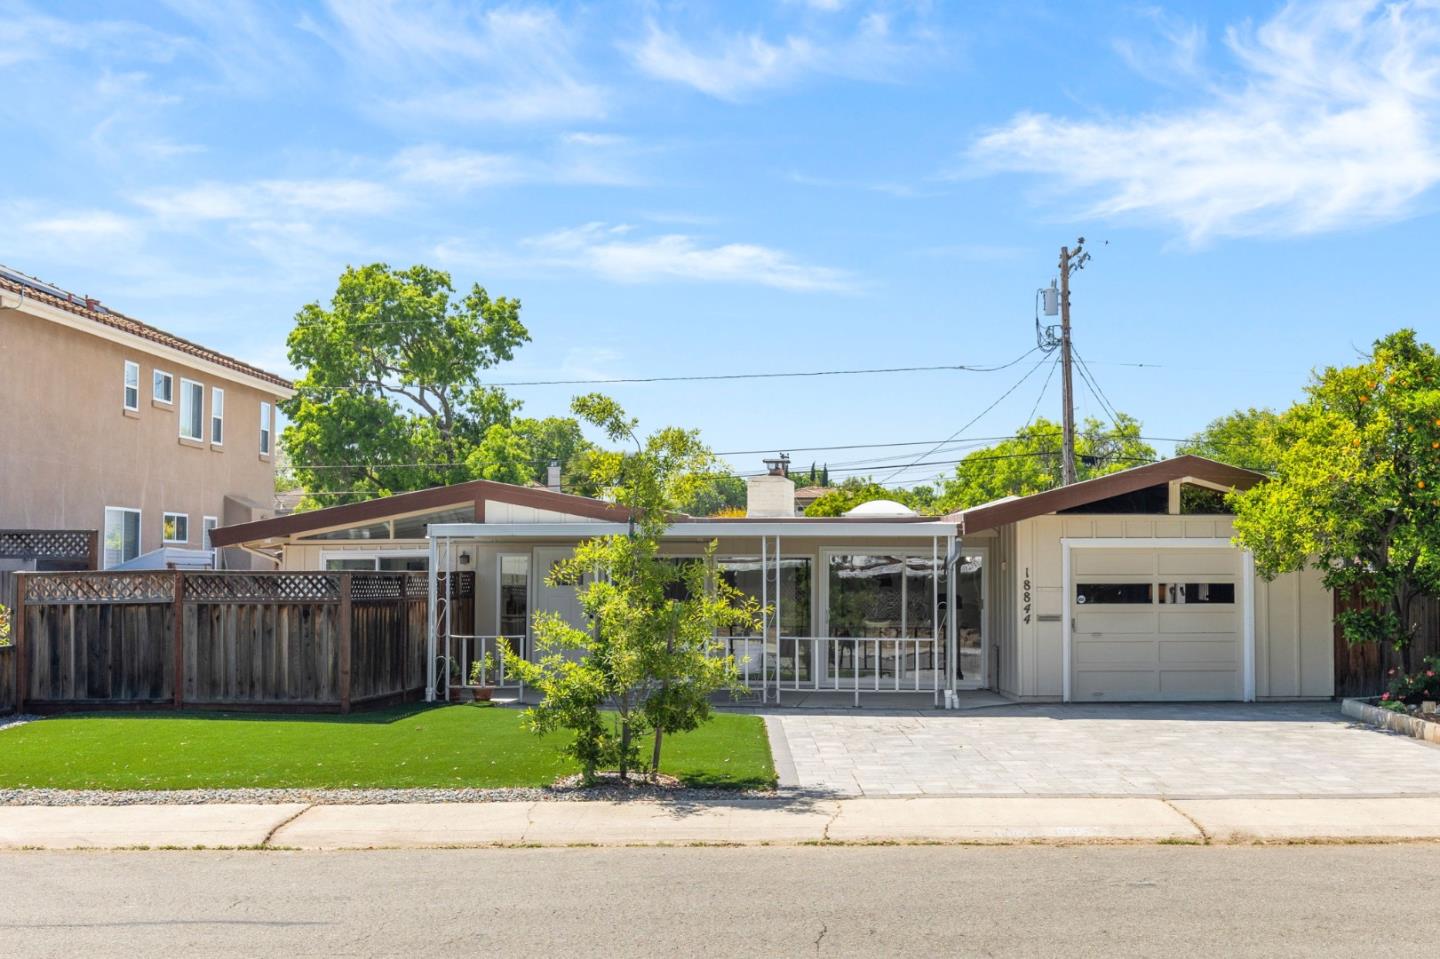
Welcome to 18844 Arata Wayideally located in the heart of Silicon Valley! Just minutes from the iconic Apple Spaceship Campus, this charming 3-bedroom, 2-bathroom home offers comfort, convenience, and modern updates throughoutall within the highly sought-after Cupertino school district.
Step into a bright and spacious living area featuring Mohawk hybrid resilient flooring, and a fully renovated kitchen with new cabinetry, new countertops, and contemporary light fixtures. The front and back yards are thoughtfully designed with beautiful pavers, artificial turf, and a retaining wallmaking outdoor maintenance a breeze. The backyard is a fruit lovers paradise, boasting a vibrant mix of orange, mandarin, peach, apple, plum, jujube, green grapes, and sweet pomegranate trees.
Situated on a 5,369 sq ft lot, this Silicon Valley treasure provides ample space for gardening, entertaining, or simply unwinding in the California sunshine. With access to top-rated Cupertino schools, shops, dining, Apple and easy access to 280,this is an opportunity you dont want to miss!

Share Property

Location

18844 Arata WAY, Cupertino, CA 95014

Status

Sold

Date Sold

June 18, 2025
Cindy Yang

Cindy Yang

TITLE

Co-Founder | Broker Associate

LICENSE

02085191

Property Amenities

Interior
Laundry room Inside
Fireplace Insert, Living Room
Appliances Microwave, Oven Range Gas, Refrigerator
Flooring Laminate
Total Bedrooms: 3
Full Bathrooms: 2
Other Interior Features One Or More Skylights, Vaulted Ceiling, Walkin Closet
Area & Lot
Total area 1,412 Sq.Ft.
Lot Area 5,369 Sq.Ft.
Living area 1,412 Sq.Ft.
MLS® ID ML82006061
Year Built 1952
School District FremontUnionHigh
High School LynbrookHigh
Middle School WarrenEHydeMiddle
Elementary School DJSedgwickElementary
Architecture Styles Ranch
Type Residential
Status Sold
Exterior
Stories 1
Air conditioning None
Heat type Wall Furnace
Garage Space 2.0
Parking Attached Garage, On Street
Roof Foam
Finance
Sales Price $2,550,000

360 Virtual Tour

Take a tour of this property

Work With Us

At GAEA Realty, we value relationships as much as results. By working with us, you gain access to a team that prioritizes your needs, provides innovative strategies, and ensures every transaction is handled with care and precision."