Leave a Message

Thank you for your message. We will be in touch with you shortly.

1920 Noel DR
Listed by Intero Real Estate Services, Andy Tse, Yuriko Tse Listing Contact: 408-807-8808
$3,750,000

1920 Noel DR

4 Beds 4 Baths 2,715 Sq.Ft. 10,200 Sq.Ft.

Description

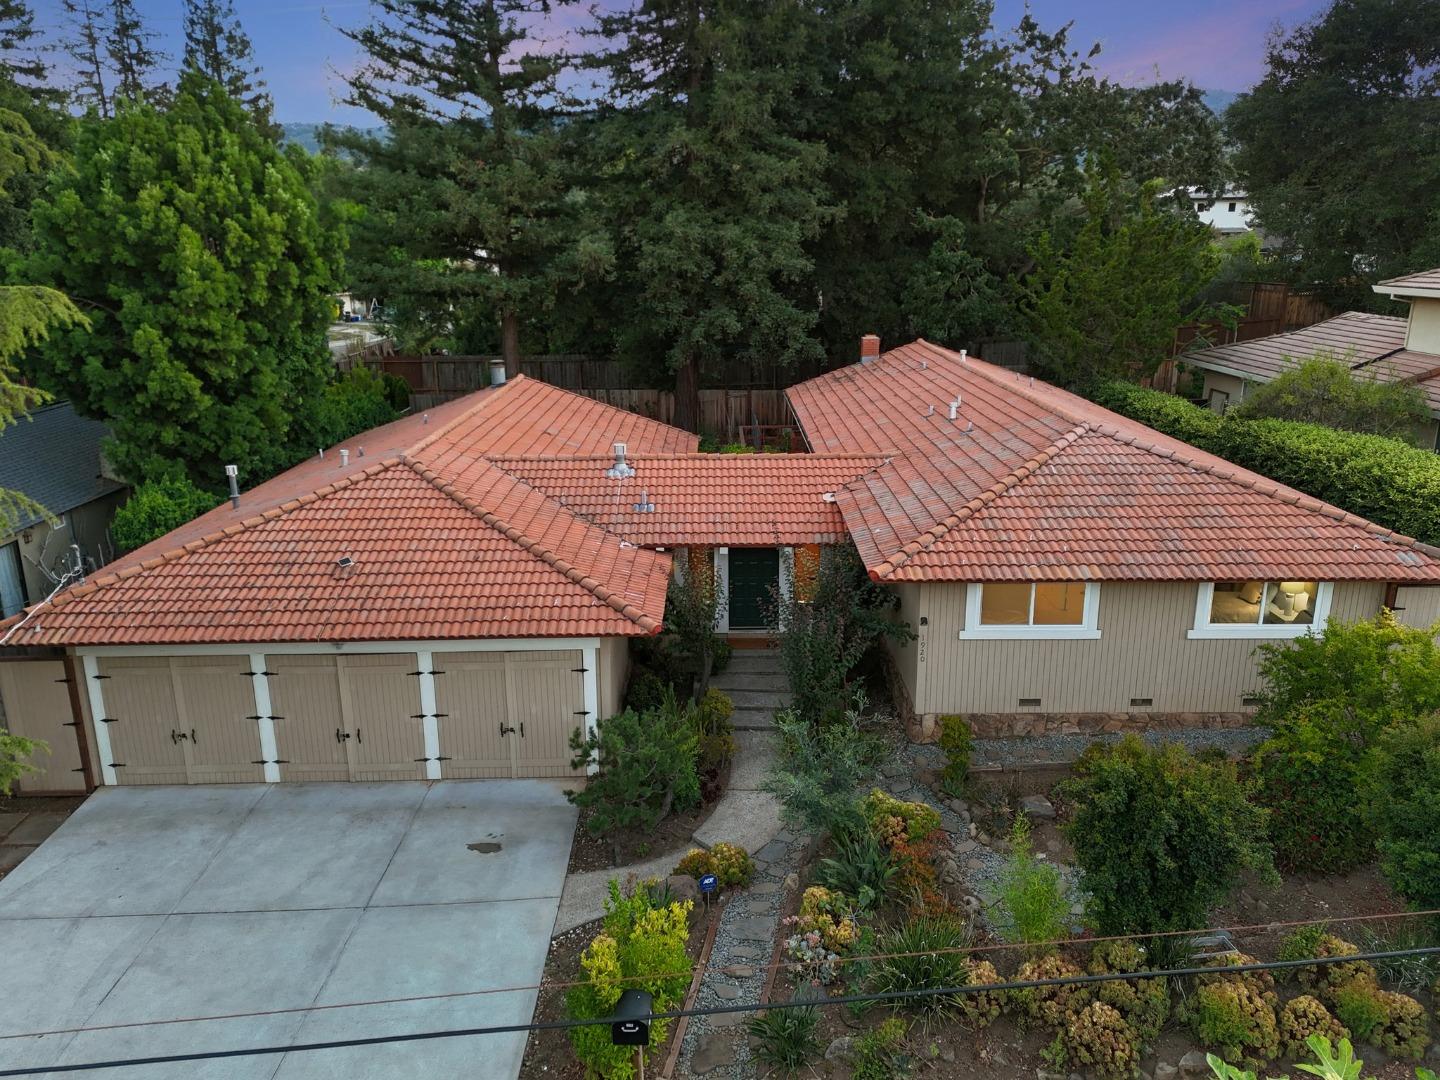
Welcome Home to 1920 Noel Drive in the Heart of Los Altos! This Beautiful Single Level Home is Centrally Located just 3 Miles from Downtown Los Altos! Here you have the BEST of Both Worlds with a Los Altos Address and Award-Winning Cupertino Schools- Montclaire Elementary, Cupertino Middle, and Homestead High! The Front Door of this Home Faces North East- the Ideal Direction for Vastu! There are Open Beam Cathedral Ceilings in the Living Room, Family Room, and Formal Entry Foyer! There are 4 Sliding Glass Doors to the Exterior Epitomizing the California Lifestyle of Indoor | Outdoor Living! There is a Large Walk-In Pantry in the Kitchen! There is a Walk-In Closet in the Primary Suite as well as Barn Door Entry into the Primary Ensuite which Features Dual Vanities! Three Full Bathrooms Including One w/ Outdoor Access & a Dedicated Guest Powder Room! Two Sets of Sliding Glass Doors in the Family Room as well as a Game Storage Closet! 2 Wood-Burning Fireplaces! Fruit Trees Including Pomegranate & Fig! Boat or RV Parking Along Side of Property! 3 Car Garage! 7 Min Walk to Montclaire Park, 2 Min Drive to the Woodland Branch Library, 4 Min to Trader Joe's, 4 Min to Hwy 280, 5 Min to Hwy 85, 8 Min to Hiking at Rancho San Antonio Open Space, 13 Min to Apple HQ & 18 Min to Nvidi HQ!

Share Property

Location

1920 Noel DR, Los Altos, CA 94024

Status

Sold

Date Sold

November 19, 2024
Sean Chen

Sean Chen

TITLE

Founder & Broker

LICENSE

02022634

Property Amenities

Interior
Laundry room In Garage
Fireplace Family Room, Free Standing, Living Room, Wood Burning
Appliances Dishwasher, Freezer, Oven Double, Refrigerator
Flooring Carpet, Tile
Total Bedrooms: 4
Half Bathrooms: 1
Full Bathrooms: 3
Other Interior Features Vaulted Ceiling, Wet Bar, Open Beam Ceiling, Walkin Closet
Area & Lot
Total area 2,715 Sq.Ft.
Lot Area 10,200 Sq.Ft.
Living area 2,715 Sq.Ft.
MLS® ID ML81973870
Year Built 1975
School District FremontUnionHigh
High School HomesteadHigh
Middle School CupertinoMiddle
Elementary School MontclaireElementary
Type Residential
Status Sold
Exterior
Stories 1
Air conditioning Ceiling Fan
Heat type Central Forced Air_Gas
Water Source Public
Garage Space 3.0
Sewer Public Sewer
Parking Attached Garage, Roomfor Oversized Vehicle
Roof Tile
Utilities Water Public
Finance
Sales Price $3,750,000

Work With Us

At GAEA Realty, we value relationships as much as results. By working with us, you gain access to a team that prioritizes your needs, provides innovative strategies, and ensures every transaction is handled with care and precision."