19764 La Mar DR
19764 La Mar DR
19764 La Mar DR
19764 La Mar DR
19764 La Mar DR
19764 La Mar DR
19764 La Mar DR
19764 La Mar DR
19764 La Mar DR
19764 La Mar DR
19764 La Mar DR
19764 La Mar DR
19764 La Mar DR
19764 La Mar DR
19764 La Mar DR
19764 La Mar DR
19764 La Mar DR
19764 La Mar DR
19764 La Mar DR
19764 La Mar DR
19764 La Mar DR
19764 La Mar DR
19764 La Mar DR
19764 La Mar DR
19764 La Mar DR
VIEW PHOTOS
Listed by Compass, Mary Tan, George Tan Listing Contact: 408-318-0976
$3,030,000

19764 La Mar DR

3 Beds 2 Baths 1,374 Sq.Ft. 7,405 Sq.Ft.

Description

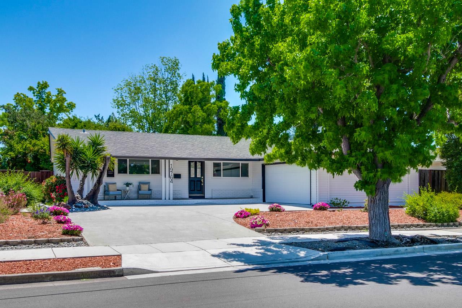
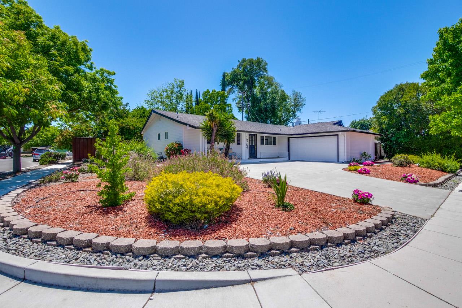
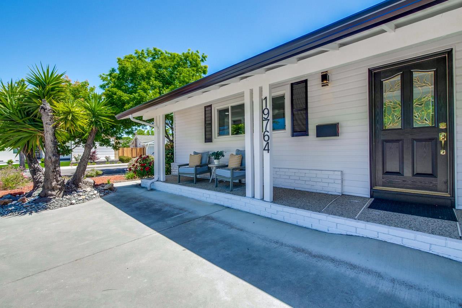
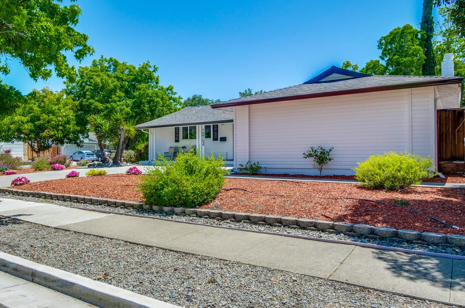
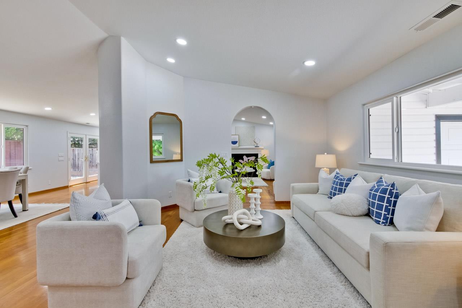
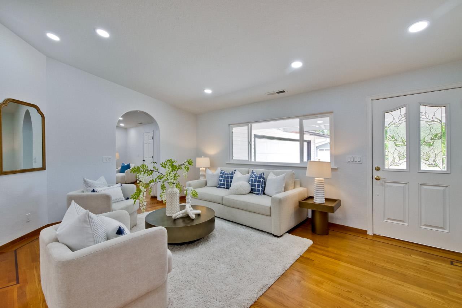
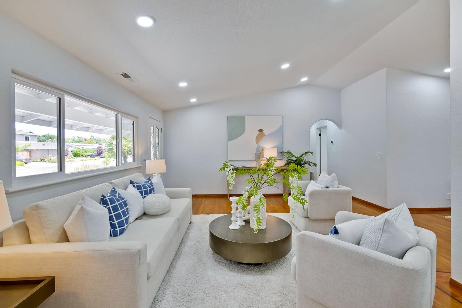
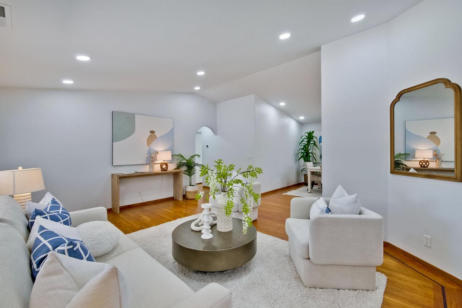
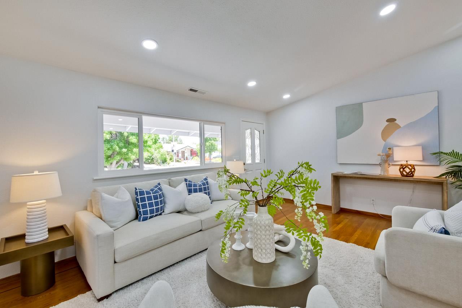
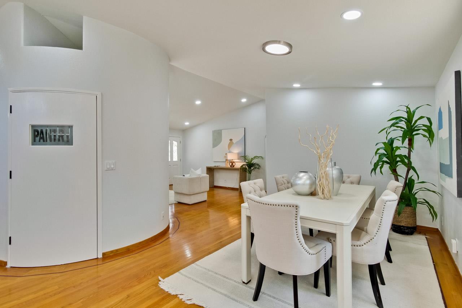
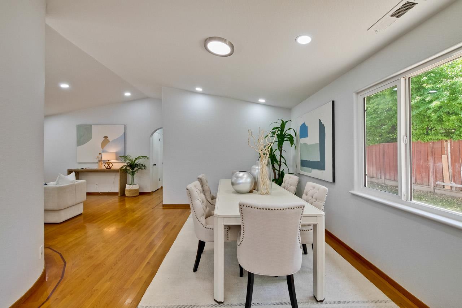
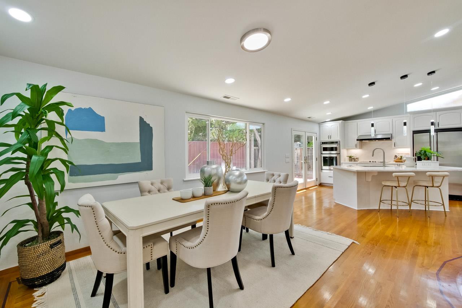
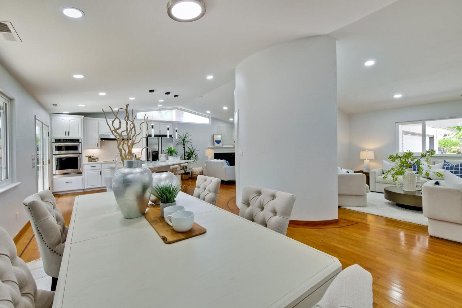
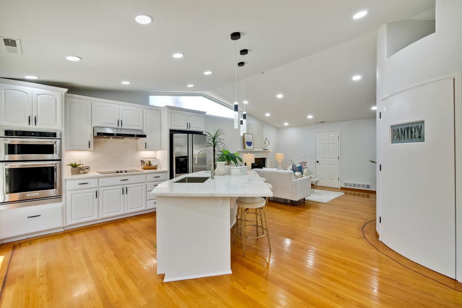
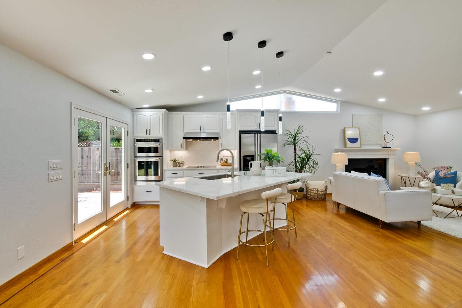
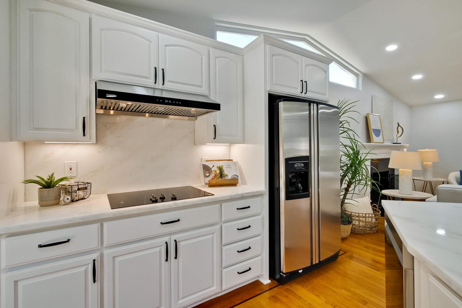
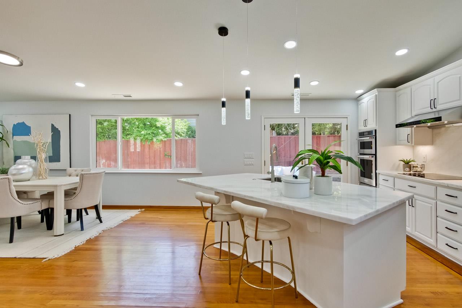
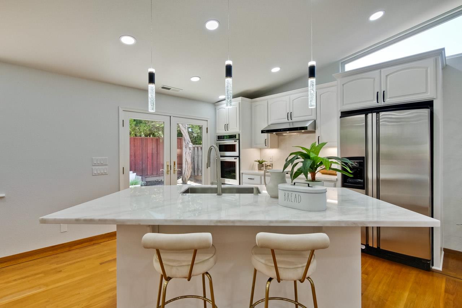
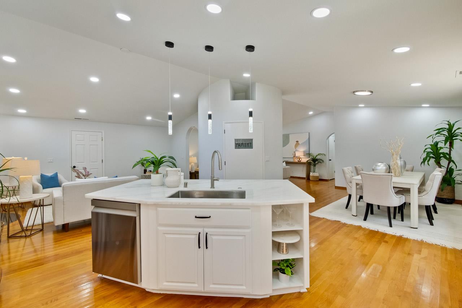
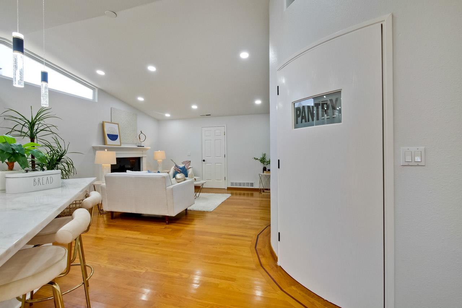
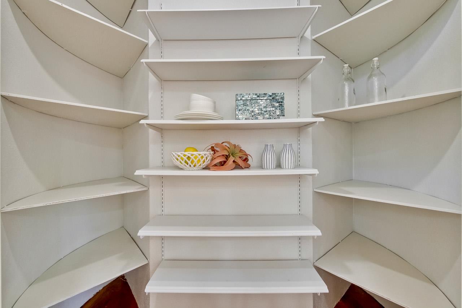
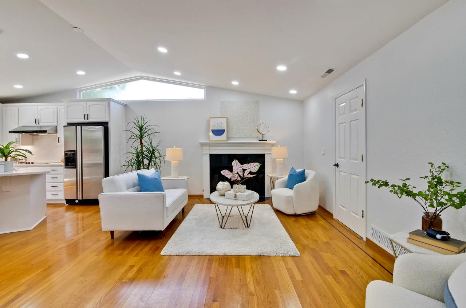
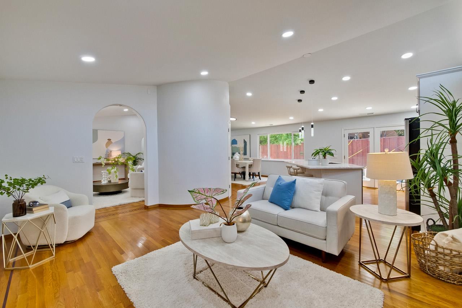
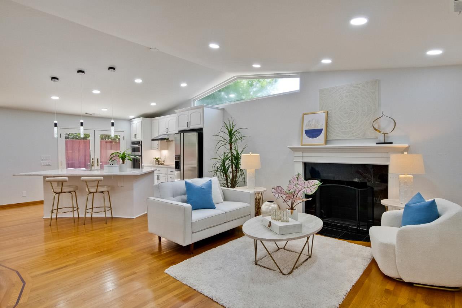
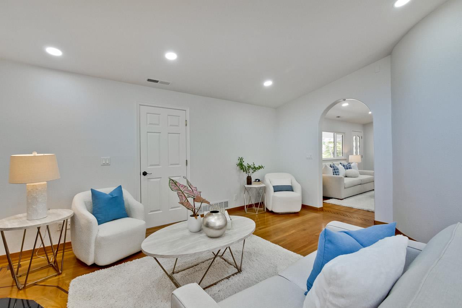
Nestled in a highly sought-after neighborhood, this stunning newly remodeled home presents a warm, elegant and comfortable ambiance. Offers top-rated Cupertino schools and serenity in the heart of Silicon Valley. Conveniently located close to Apple Park, Cupertino Main Street, library, Civic Center, restaurants, groceries, Creekside Park, Trail, and local employers. Beautifully landscaped large front yard offers high curb appeal entry with a variety of matured plantings. Entering through the front door, you are greeted by the spacious, open concept floor plan features hardwood floor, recessed ceiling lights, vaulted high ceilings. The heart of the home is the well-appointed exhibition newly updated kitchen offers a generous center island with seatings, pendent lights, walk-in pantry, high quality sub-quartzite counter top and back splash, stainless steel appliances, new cooktops, new sink, new faucet and double French door opens to the back yard with patio. The dining area conveniently located adjacent to the kitchen is ideal for social and guest entertaining. The open family room boasts clerestory windows and fireplace offering an ideal space for relaxing and play. Newly updated bathrooms with contemporary amenities including new light fixtures and wall-to wall shower enclosure.

Share Property

Location

19764 La Mar DR, Cupertino, CA 95014

Status

Sold

Date Sold

August 13, 2024
Sean Chen

Sean Chen

TITLE

Founder & Broker

LICENSE

02022634

Property Amenities

Interior
Laundry room In Garage
Fireplace Family Room, Wood Burning
Appliances Cooktop Electric, Dishwasher, Garbage Disposal, Hood Over Range, Refrigerator
Flooring Hardwood, Tile, Wood
Total Bedrooms: 3
Full Bathrooms: 2
Other Interior Features High Ceiling
Area & Lot
Total area 1,374 Sq.Ft.
Lot Area 7,405 Sq.Ft.
Living area 1,374 Sq.Ft.
MLS® ID ML81967392
Year Built 1958
School District FremontUnionHigh
High School CupertinoHigh
Middle School SamHLawsonMiddle
Elementary School CBEatonElementary
Architecture Styles Ranch
Type Residential
Status Sold
Exterior
Stories 1
Air conditioning Central Forced Air
Heat type Central Forced Air, Fireplace
Disability Features Bathroom Features, Kitchen Features
Water Source Public
Garage Space 2.0
Parking Attached Garage
Roof Shingle
Utilities Public Utilities, Water Public
Finance
Sales Price $3,030,000

Work With Us

At GAEA Realty, we value relationships as much as results. By working with us, you gain access to a team that prioritizes your needs, provides innovative strategies, and ensures every transaction is handled with care and precision."