Leave a Message

Thank you for your message. We will be in touch with you shortly.

2431 Michele Jean Way
Listed by Gaea Realty, Diane Wu, Cindy Yang Listing Contact: 4088632188
$1,095,000

2431 Michele Jean Way

2 Beds 2 Baths 1,573 Sq.Ft. 1,295 Sq.Ft.

Description

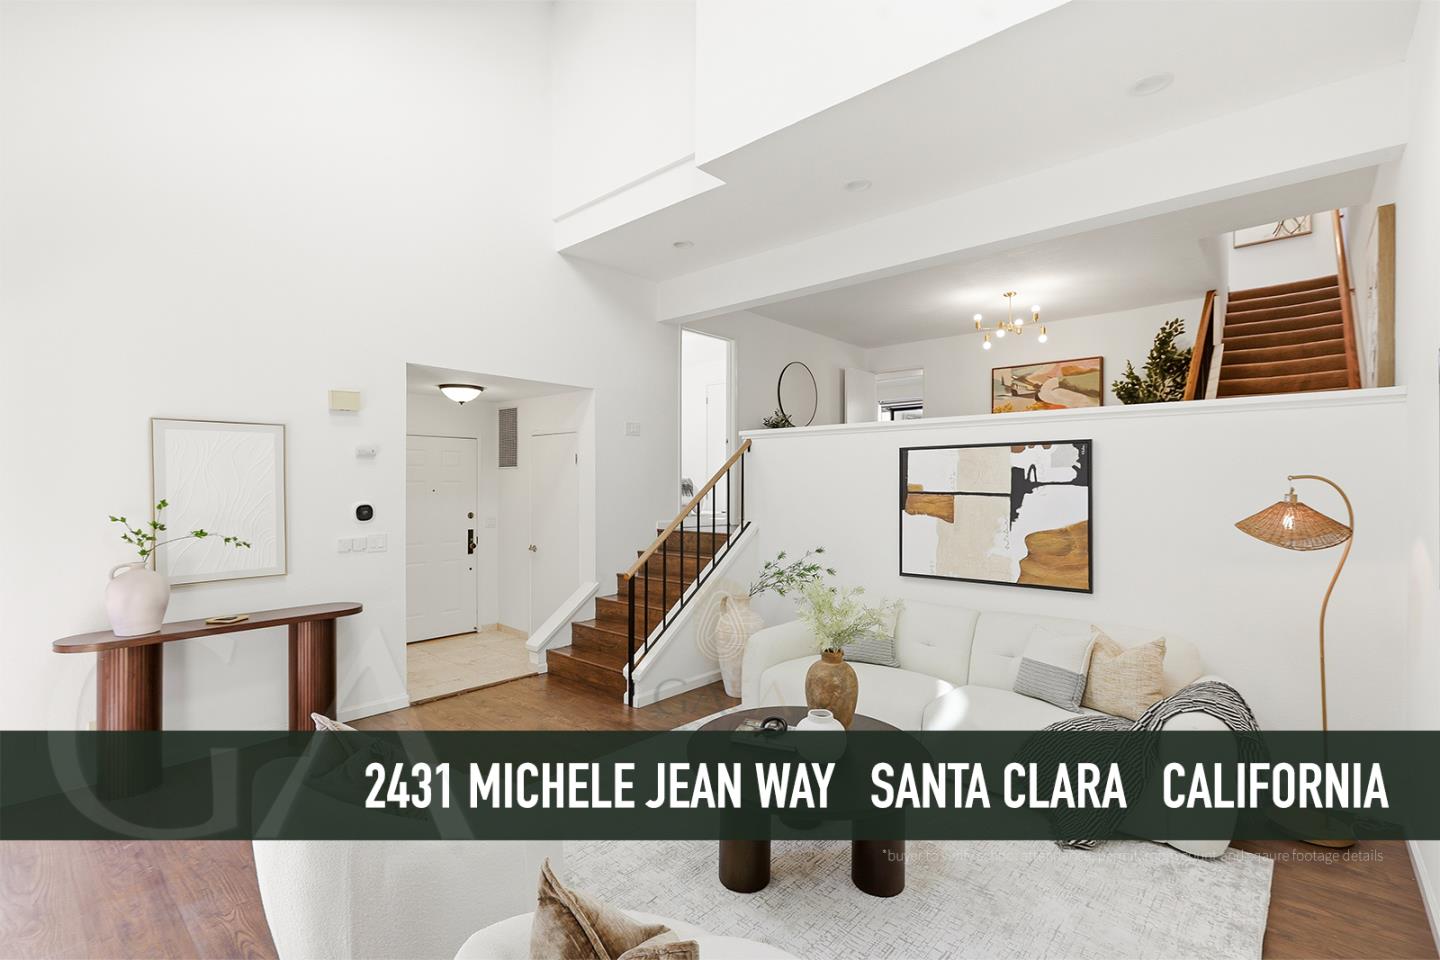
Spacious Santa Clara townhome offering over 1,570 sqft of living space in a serene setting surrounded by mature redwood trees. This bright end-unit features vaulted ceilings and a well designed layout, with the primary suite occupying the entire top floor for added privacy. Updated kitchen and bathrooms complement the comfortable living space, while a large wrap-around deck provides an ideal area for outdoor enjoyment and entertaining. The home also features a recently updated AC and furnace, along with a whole-house water softener system for enhanced comfort and efficiency. Additional highlights include a side-by-side two car garage and ample guest parking within the community. The complex offers desirable amenities including a pool and spa. Conveniently located with easy access to Highway 101, 280, 17, Lawrence Expressway, and San Tomas Expressway. Close to major tech employers including Apple, Nvidia, Intel, and Yahoo, as well as Santana Row, Valley Fair, Pruneridge Golf Course, and local shopping centers. HOA covers water, garbage, cable, exterior maintenance, insurance, and more.

Share Property

Location

2431 Michele Jean WAY, Santa Clara, CA 95050

Status

Sold

Date Sold

April 21, 2026
Diane Wu

Diane Wu

TITLE

Team Lead

LICENSE

02165688

Cindy Yang

Cindy Yang

TITLE

Co-Founder | Broker Associate

LICENSE

02085191

Property Amenities

Interior
Laundry room Upper Floor
Fireplace Gas Starter, Wood Burning
Appliances Cooktop Electric, Dishwasher, Exhaust Fan, Garbage Disposal, Microwave, Oven Electric, Oven Self Cleaning, Oven Range, Refrigerator, Wine Refrigerator, Dryer, Washer, Washer Dryer
Flooring Travertine, Vinyl Linoleum
Total Bedrooms: 2
Full Bathrooms: 2
Other Interior Features High Ceiling, Vaulted Ceiling
Area & Lot
Total area 1,573 Sq.Ft.
Lot Area 1,295 Sq.Ft.
Living area 1,573 Sq.Ft.
MLS® ID ML82034508
Year Built 1981
School District SantaClaraUnified
Architecture Styles Contemporary
Type Townhouse
Status Sold
Exterior
Stories 2
Pool Community Facility, Fenced, Fiberglass, Spa Hot Tub
Air conditioning Ceiling Fan, Central Forced Air
Heat type Central Forced Air_Gas
Water Source Public
Garage Space 2.0
Sewer Public Sewer
Parking Attached Garage, Common Parking Area, Gate Door Opener, Guest Visitor Parking
Roof Shake
Utilities Public Utilities, Water Public
Finance
Sales Price $1,095,000
HOA Fees $790

360 Virtual Tour

Take a tour of this property


Santa Clara

Work With Us

At GAEA Realty, we value relationships as much as results. By working with us, you gain access to a team that prioritizes your needs, provides innovative strategies, and ensures every transaction is handled with care and precision."