Leave a Message

Thank you for your message. We will be in touch with you shortly.

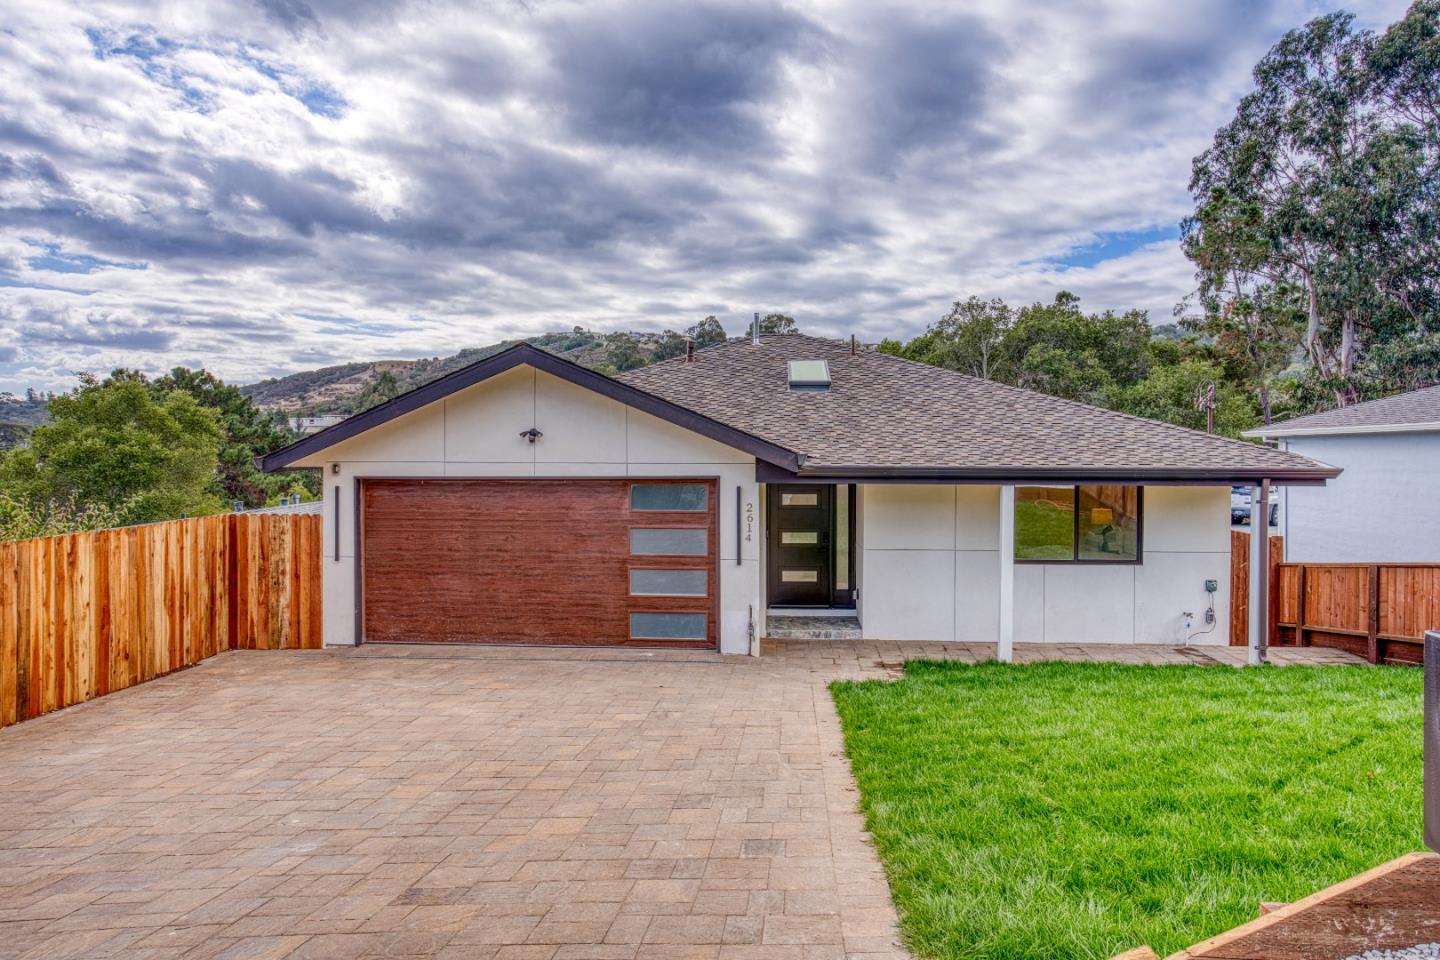
2614 Coronet Boulevard
VIEW PHOTOS
Listed by BQ Realty, Mandy Ning, Listing Contact: 7732907255
$2,850,000

2614 Coronet Boulevard

4 Beds 3 Baths 2,287 Sq.Ft. 6,250 Sq.Ft.

Description

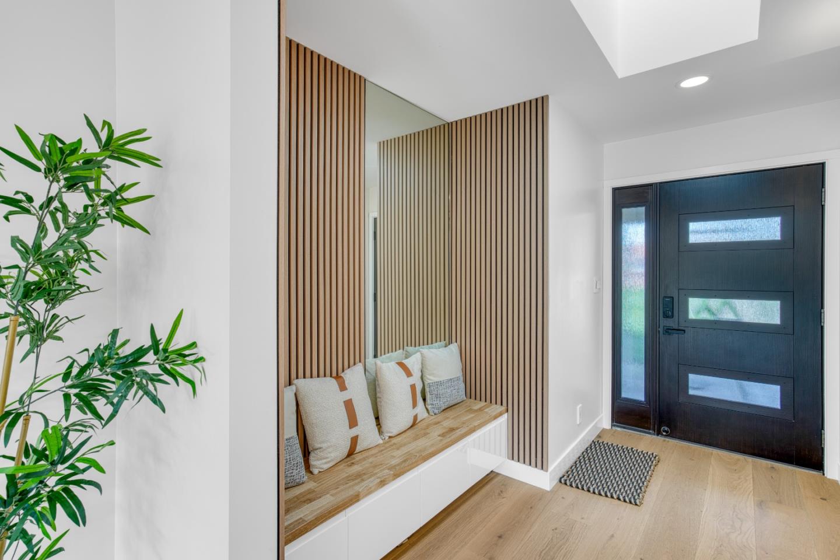
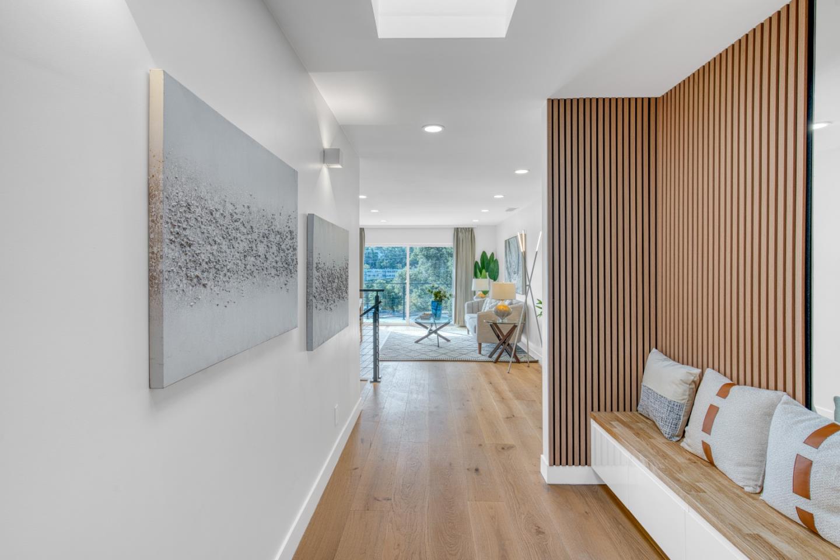
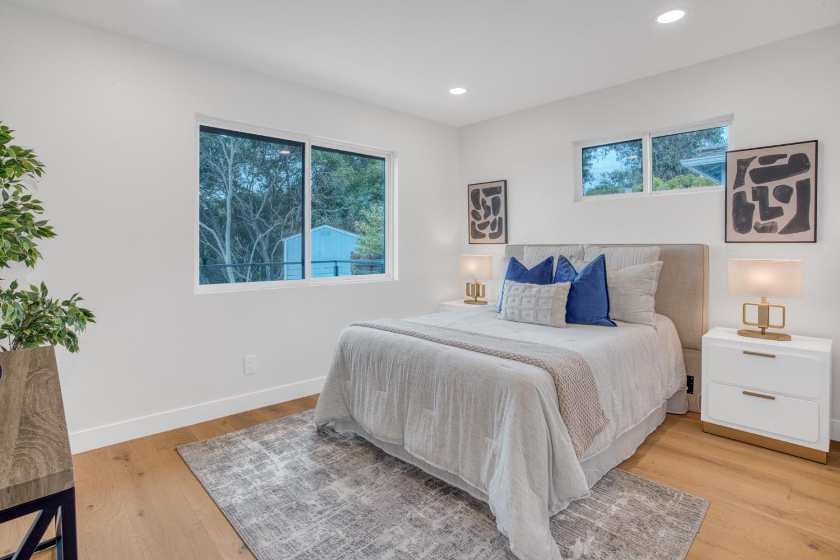
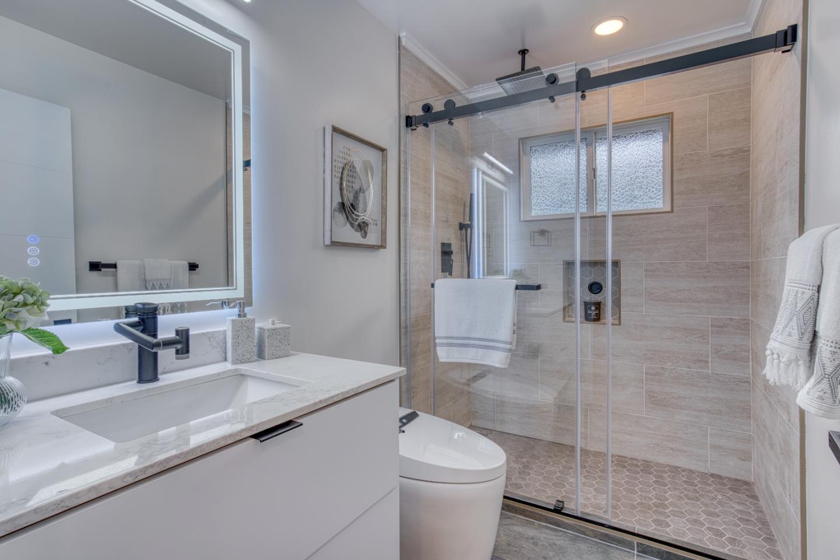
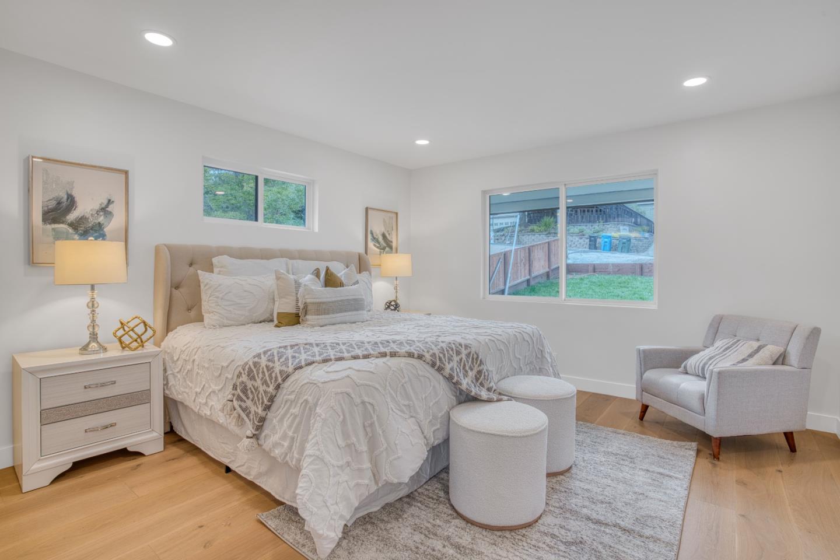
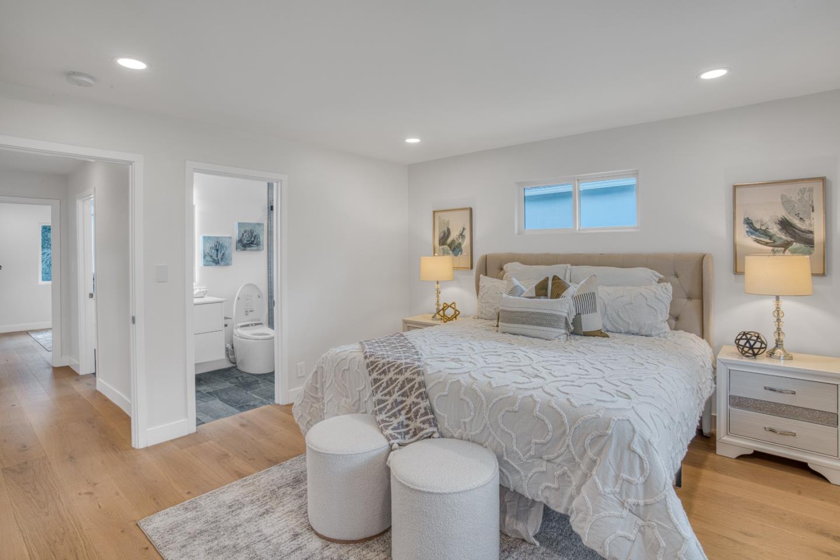
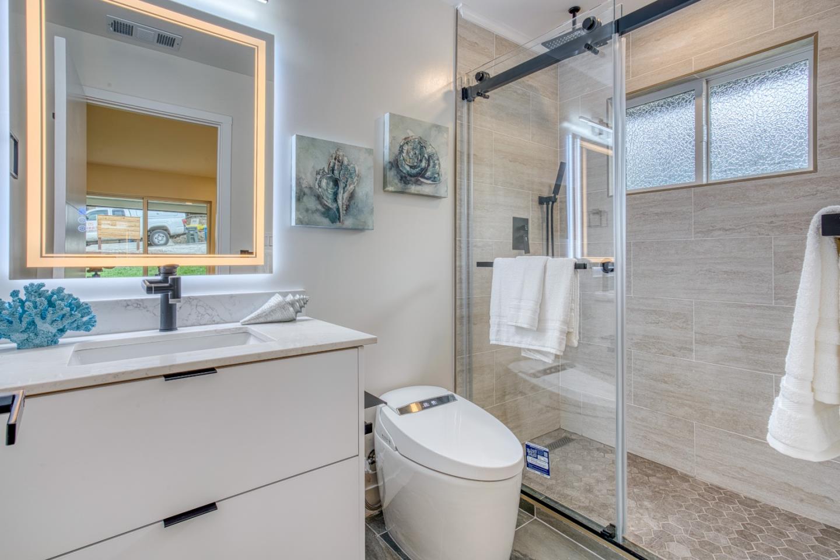
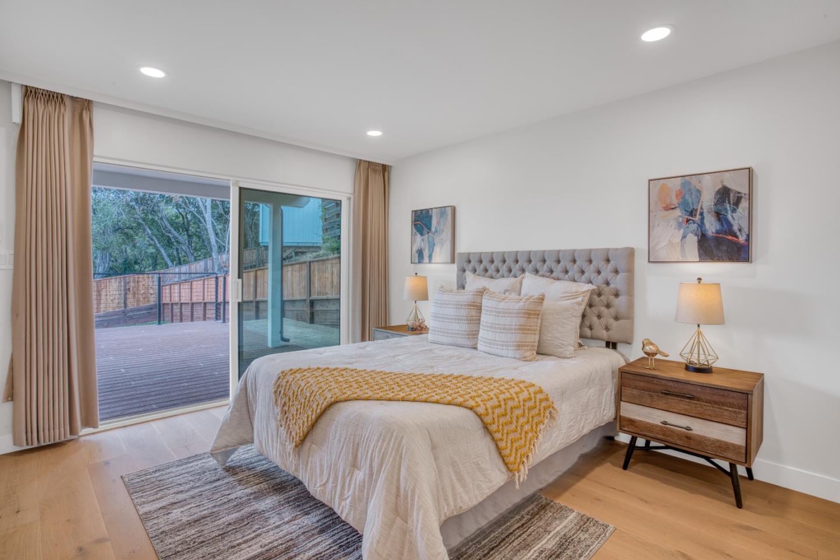
Newly remodeled in 2025, this beautifully upgraded 4-bedroom, 3-bathroom home combines modern luxury, smart living, and a flexible layout. Located within a top-rated school district, it offers the perfect blend of comfort and convenience.
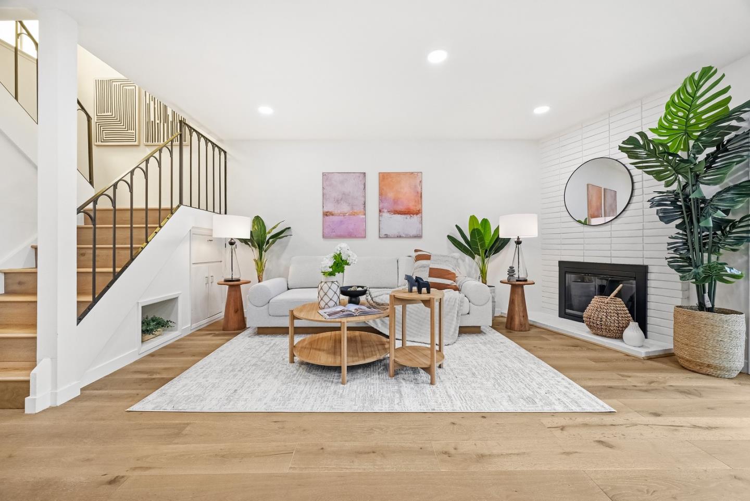
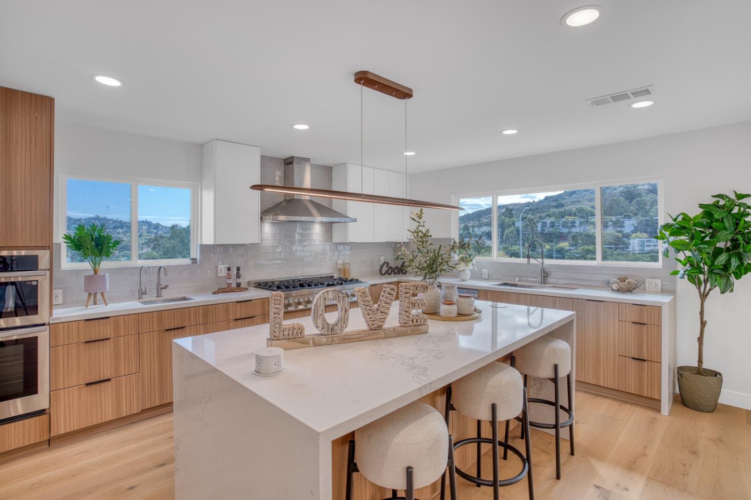
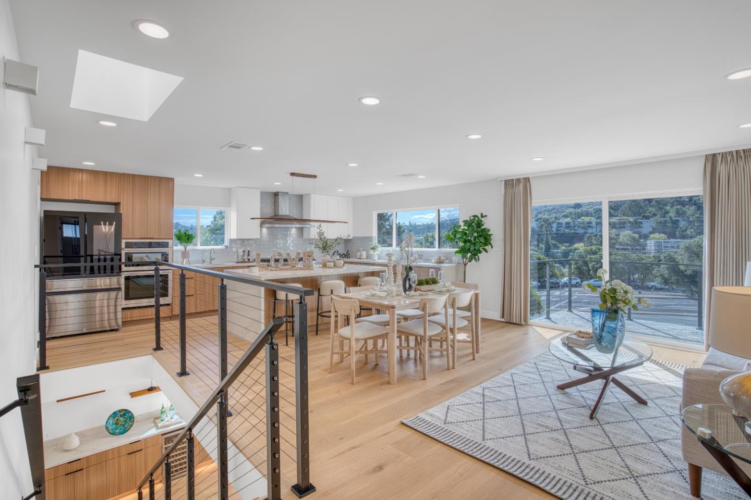
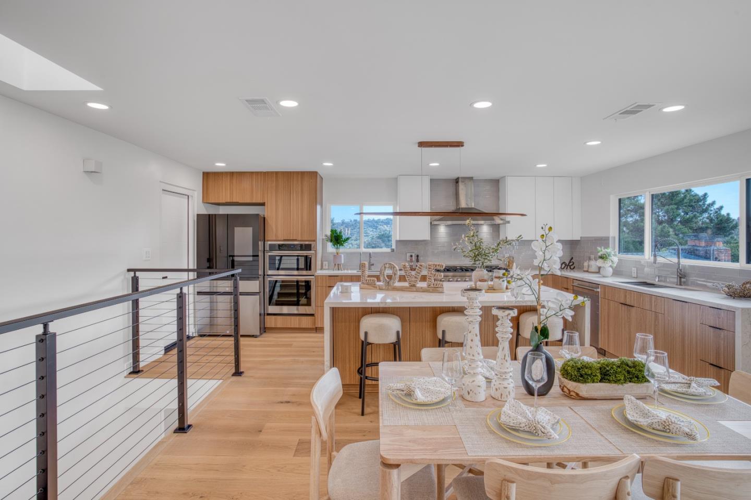
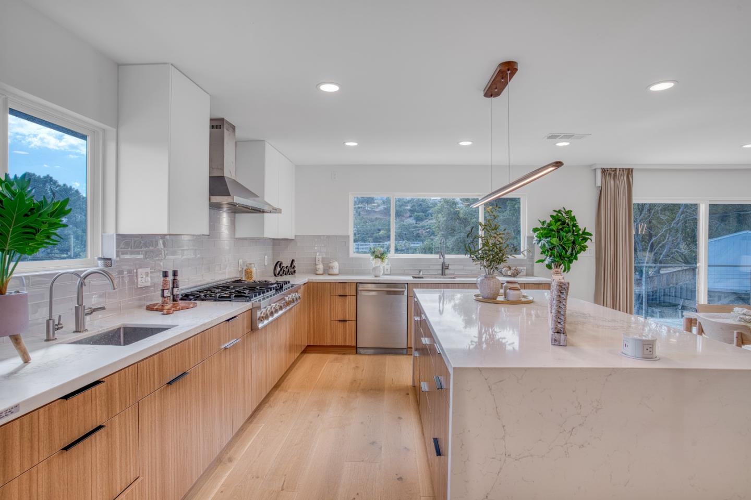
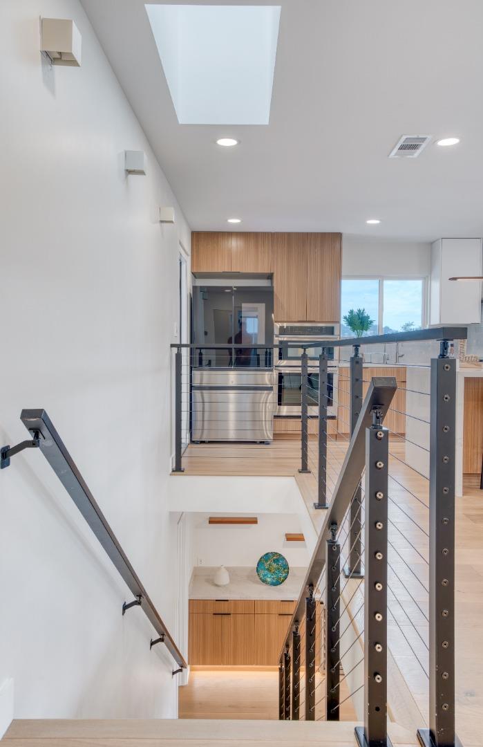
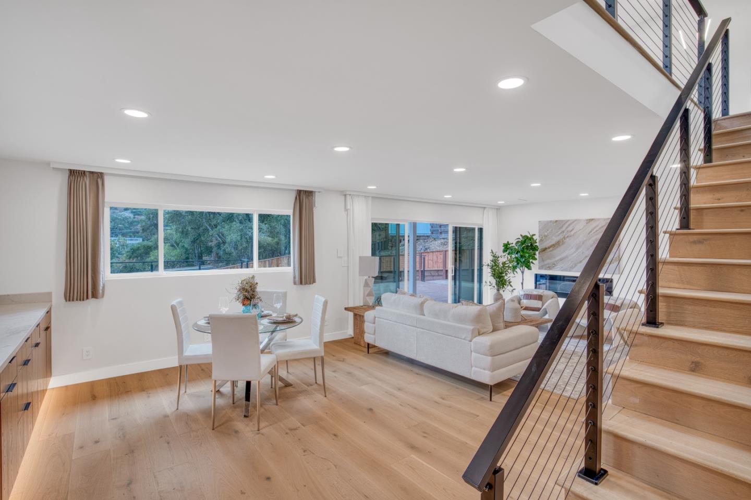
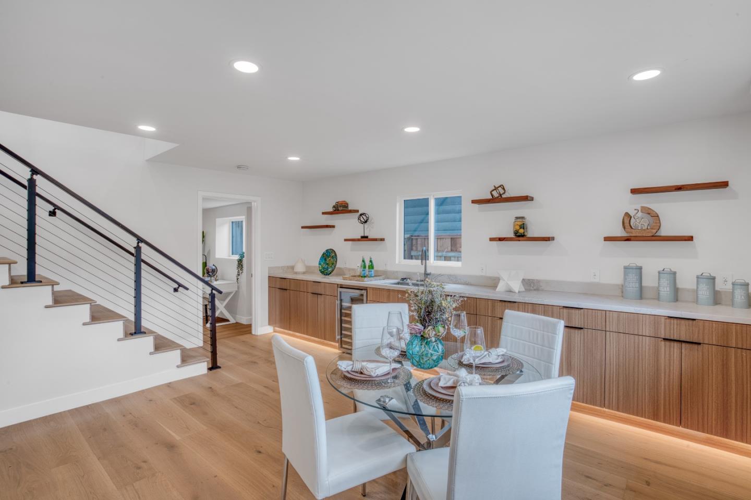
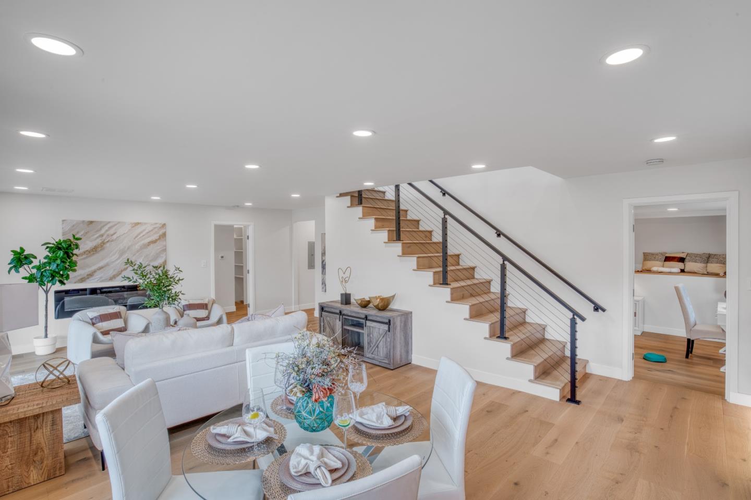
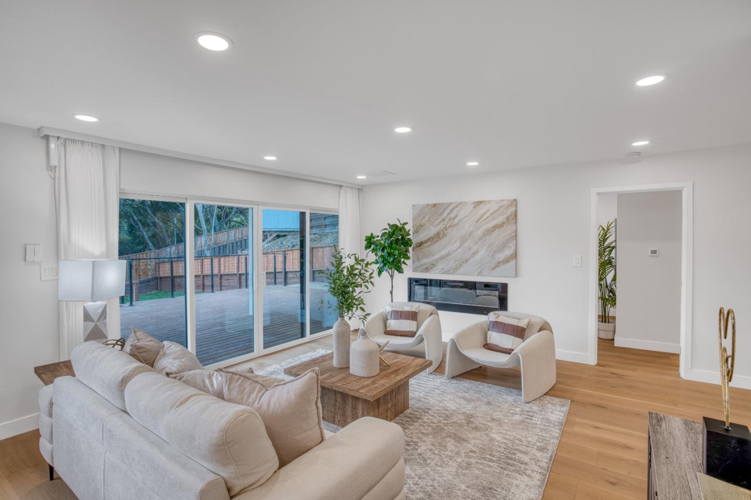
The main level features 2 bedrooms and 2 bathrooms, including a chefs kitchen with quartz countertops, a dramatic waterfall island, smart appliances, and elegant under-cabinet ambient lighting. Sun-drenched living areas are enhanced by motorized smart blinds and sleek, high-end finishes throughout.
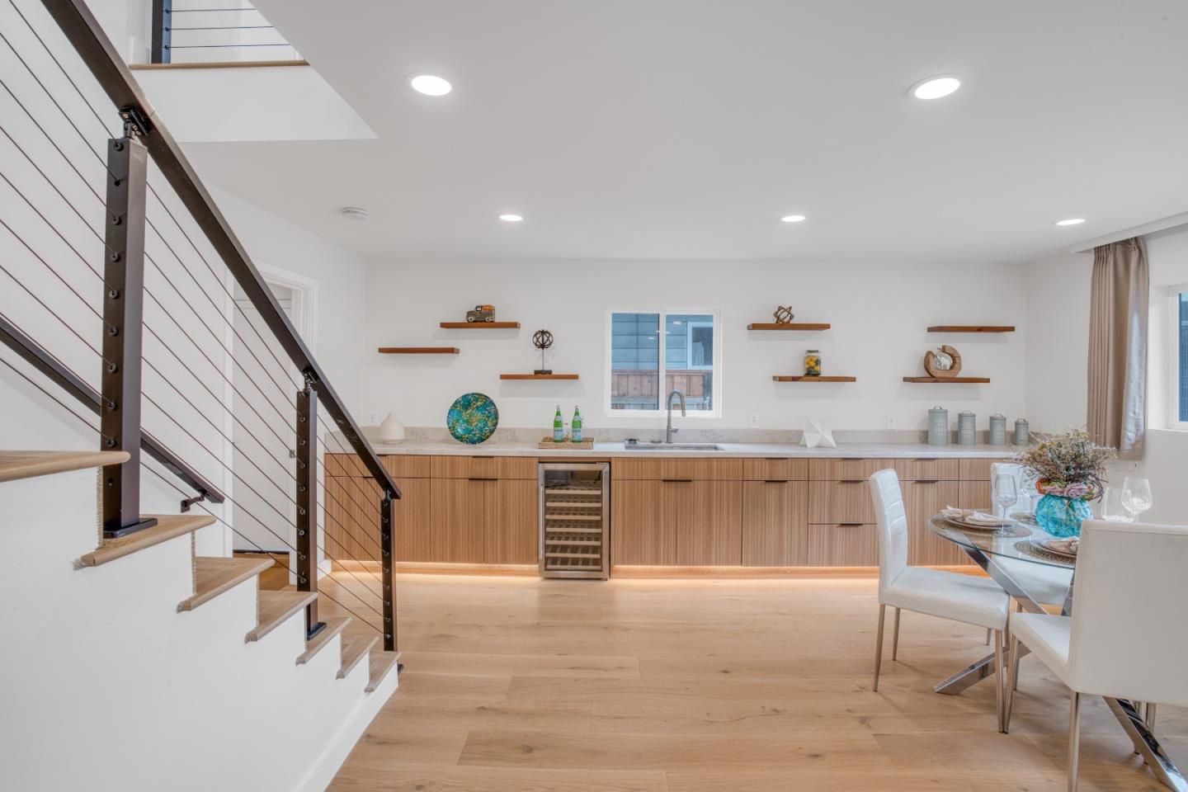
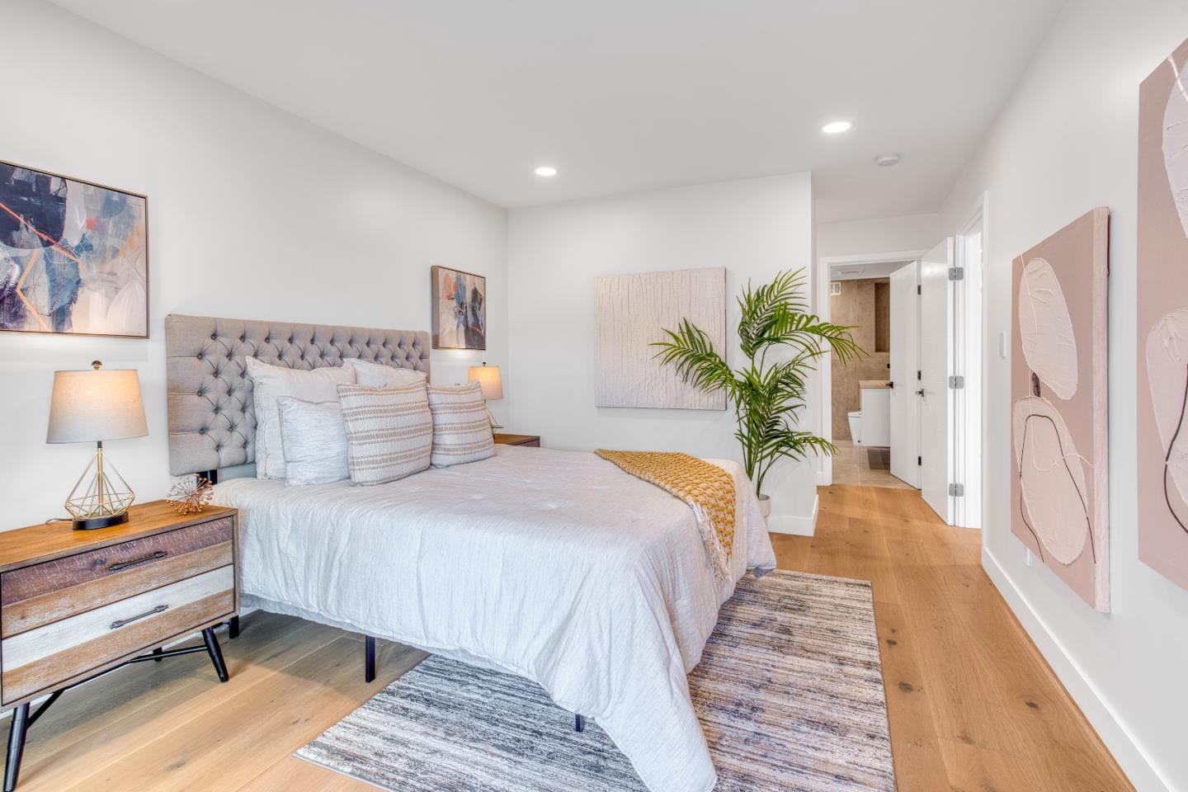
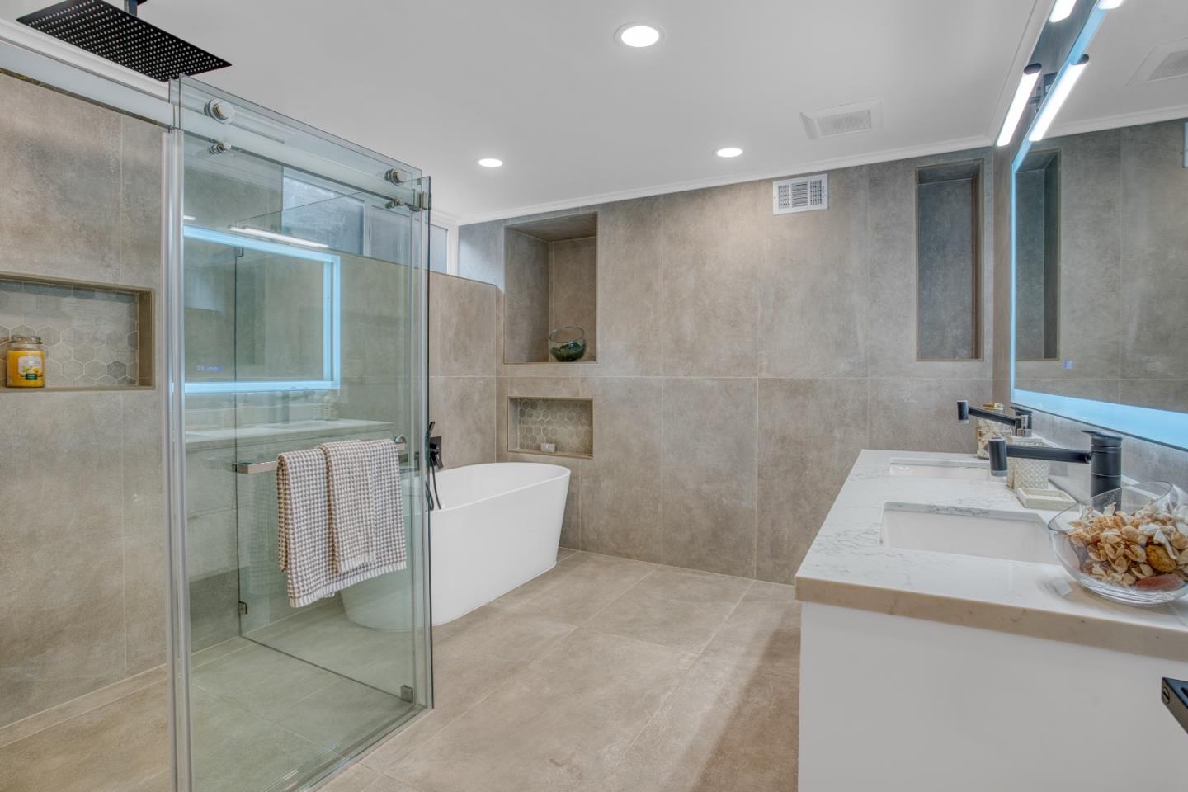
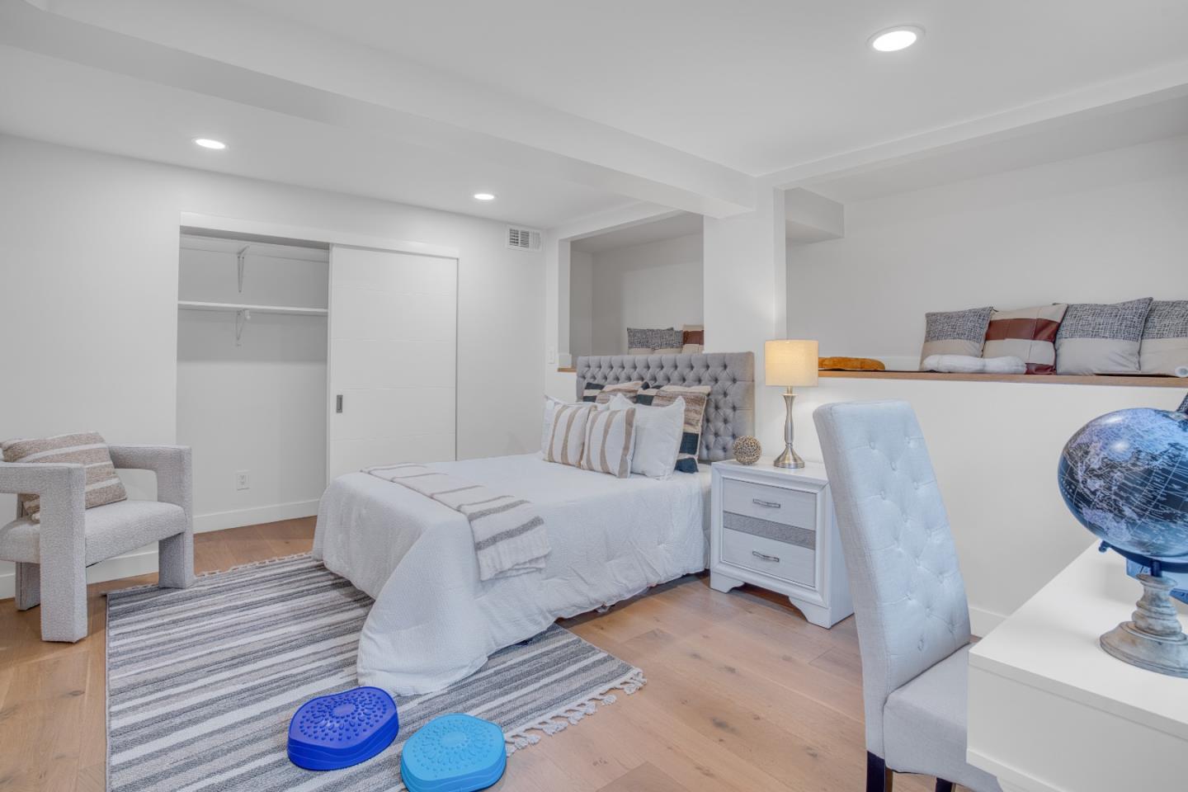
The lower level includes additional flexible living space with a custom water bar, a spacious family room, and a luxurious master suite--making it ideal for multi-generational living, guests, or a private retreat.
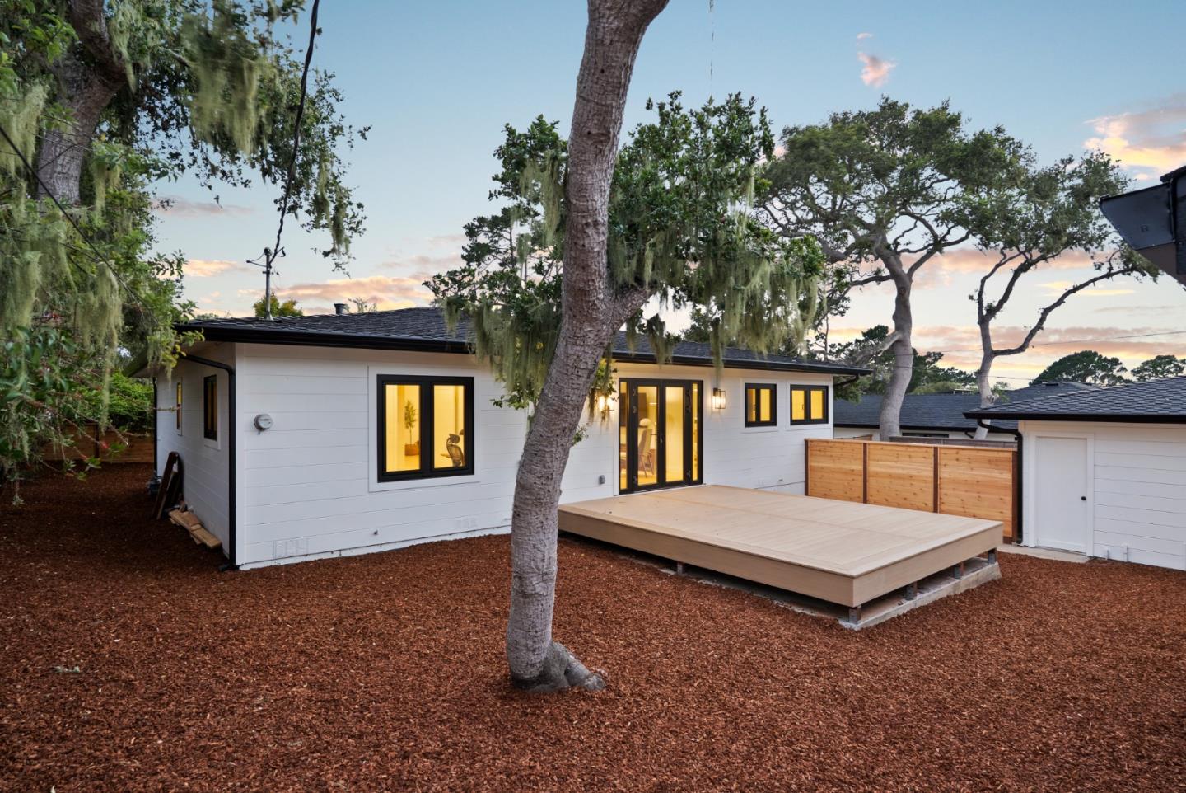
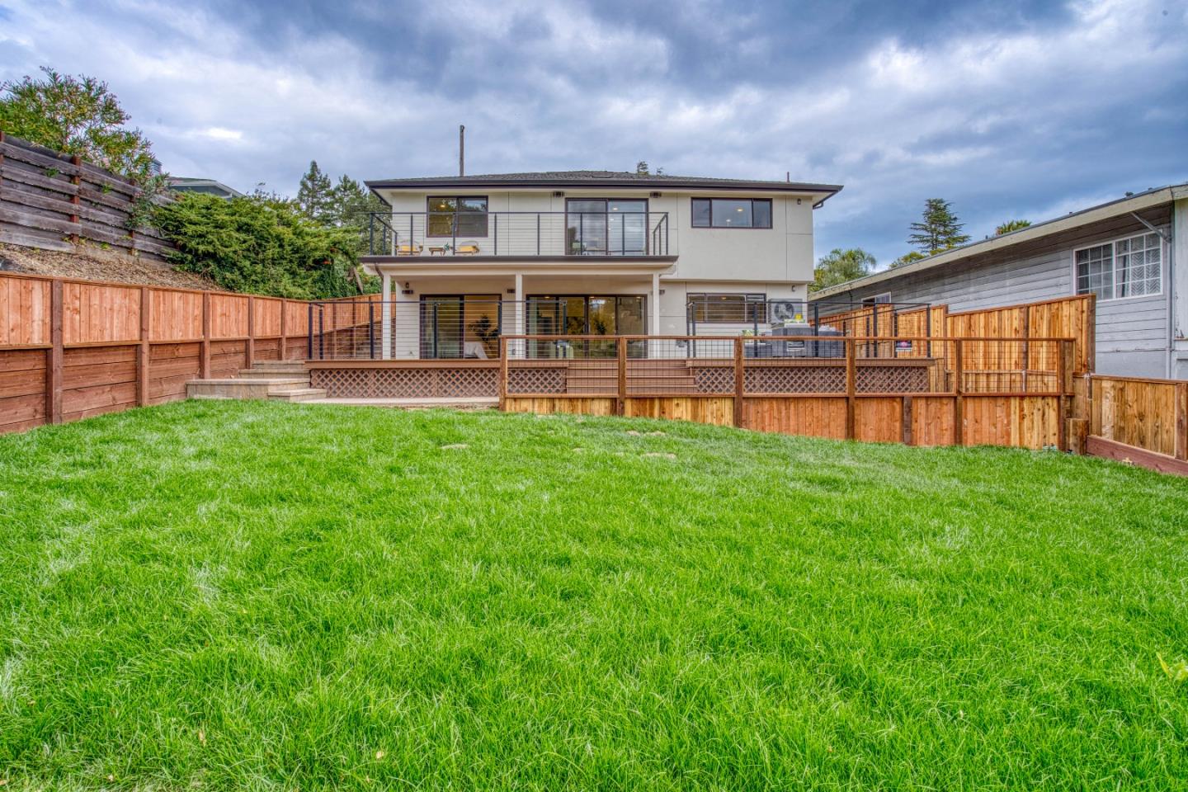
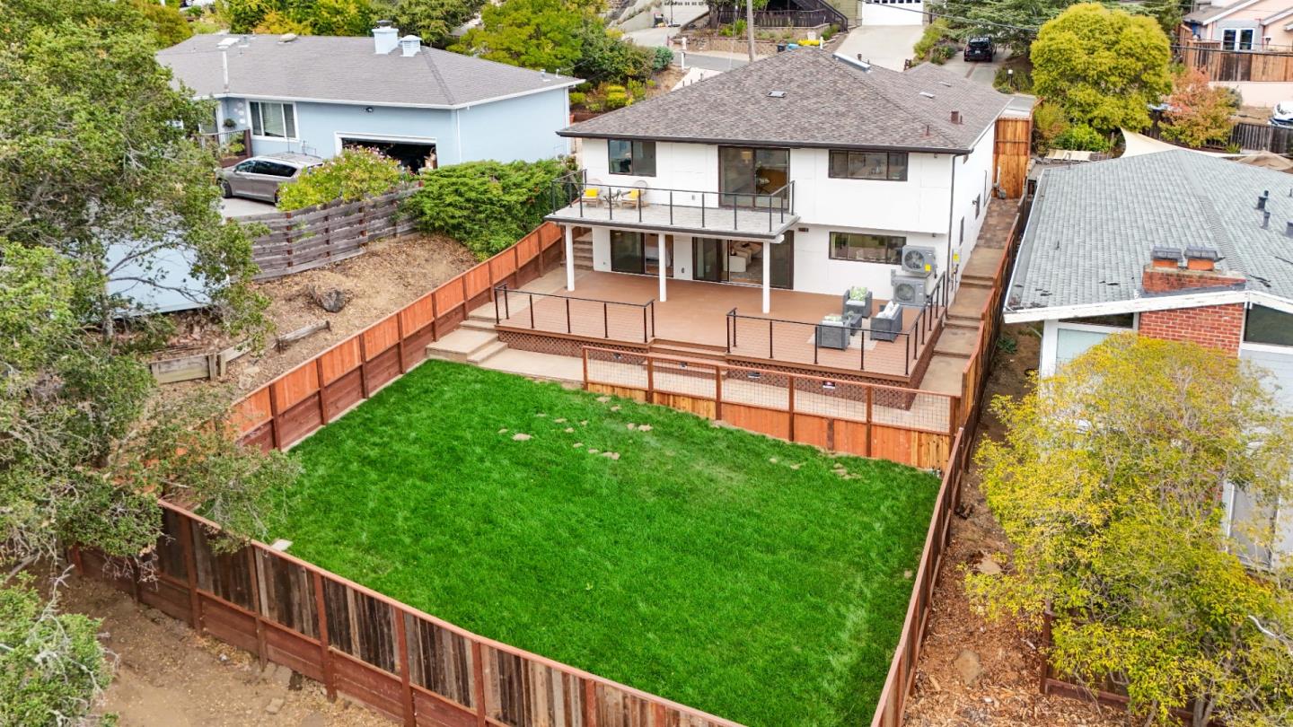
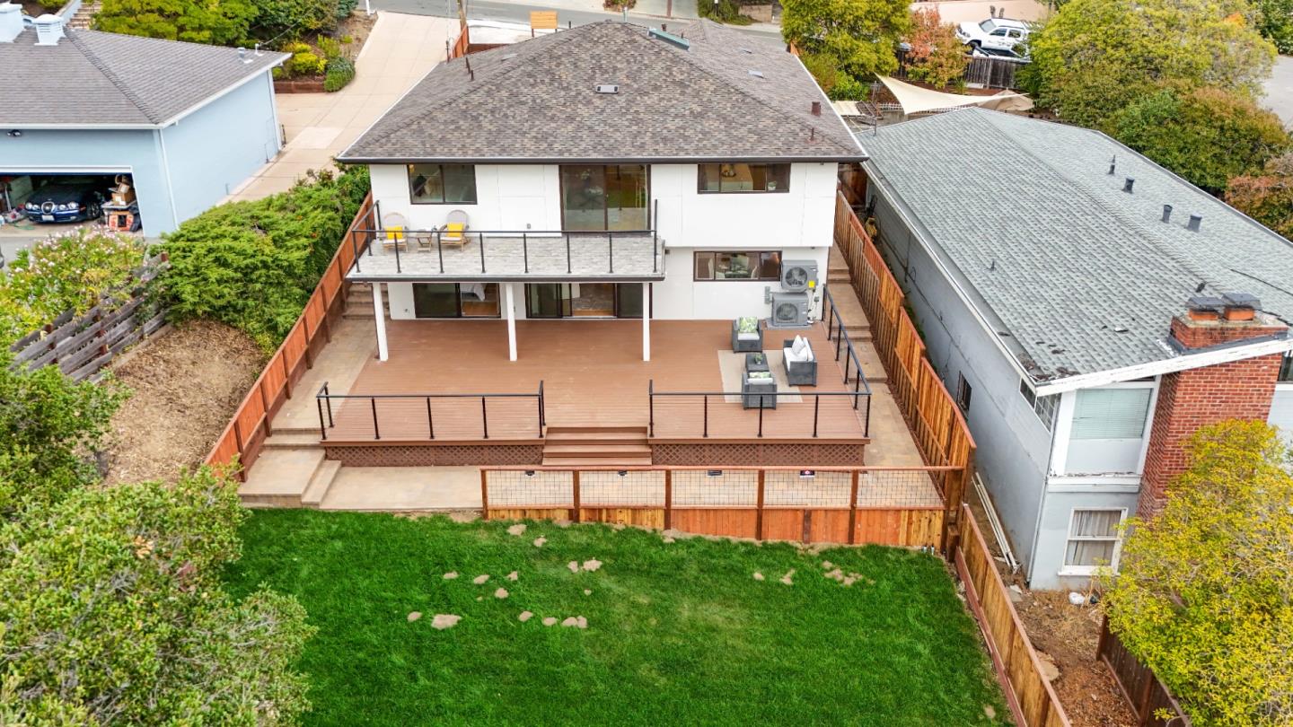
Step outside to a rare, oversized deck, perfect for outdoor dining, BBQs, or simply enjoying the peaceful outdoor setting--an exceptional feature in this neighborhood.
Smart, stylish, and move-in ready, this is a rare opportunity to own a fully upgraded home in one of the Peninsulas most sought-after locations.

Share Property

Location

2614 Coronet BLVD, Belmont, CA 94002

Status

Sold

Date Sold

November 26, 2025
MANDY  NING

MANDY NING

TITLE

REALTOR

LICENSE

02243100

PHONE

650-229-2579

Property Amenities

Interior
Laundry room In Garage
Fireplace Family Room
Appliances Dishwasher, Garbage Disposal, Oven Gas, Oven Range, Refrigerator
Total Bedrooms: 4
Full Bathrooms: 3
Area & Lot
Total area 2,287 Sq.Ft.
Lot Area 6,250 Sq.Ft.
Living area 2,287 Sq.Ft.
MLS® ID ML82024331
Year Built 1961
School District SequoiaUnionHigh
High School CarlmontHigh
Middle School RalstonIntermediate
Type Residential
Status Sold
Exterior
Stories 2
Air conditioning Central Forced Air
Heat type Central Forced Air
Water Source Public
Garage Space 2.0
Sewer Public Sewer
Parking Attached Garage
Roof Shingle
Utilities Public Utilities, Water Public
Finance
Sales Price $2,850,000

Work With Us

At GAEA Realty, we value relationships as much as results. By working with us, you gain access to a team that prioritizes your needs, provides innovative strategies, and ensures every transaction is handled with care and precision."