Leave a Message

Thank you for your message. We will be in touch with you shortly.

2713 Comstock Circle
VIEW PHOTOS
Listed by Born Real Estate, Inc., Jason Born, Listing Contact: 650-918-7048
$3,520,000

2713 Comstock Circle

5 Beds 3 Baths 2,570 Sq.Ft. 10,676 Sq.Ft.

Description

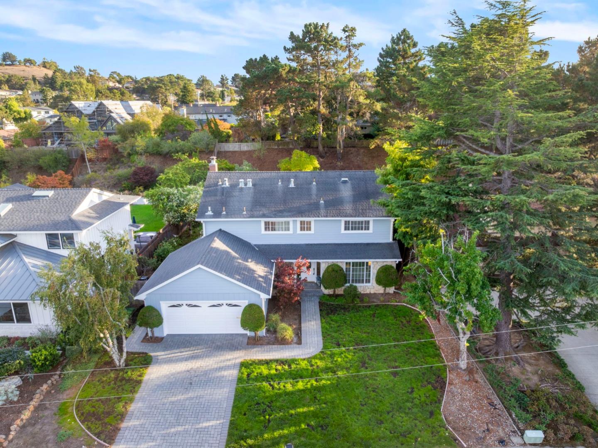
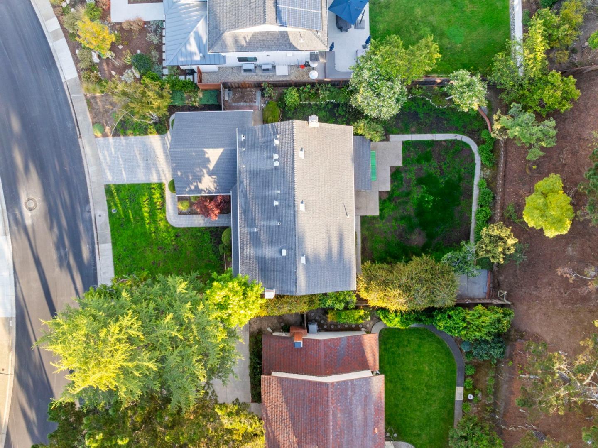
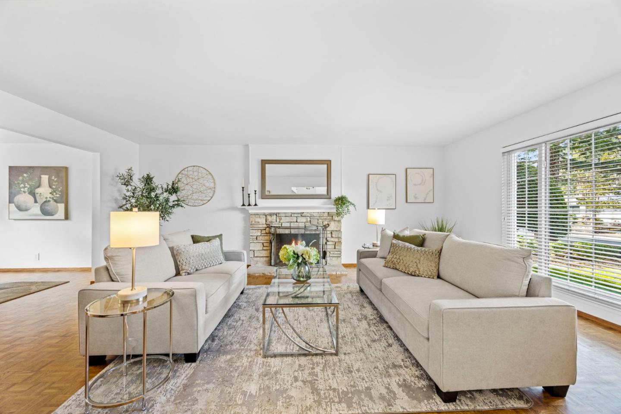
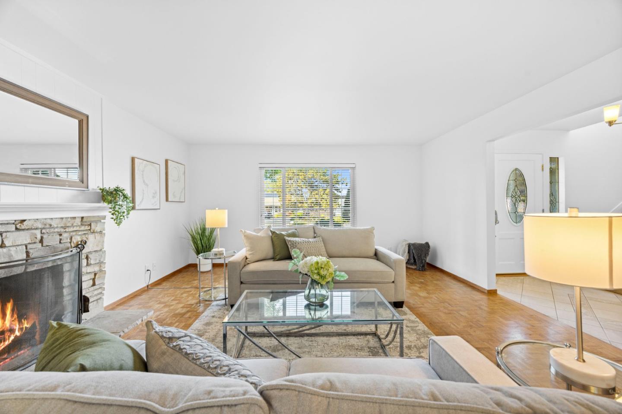
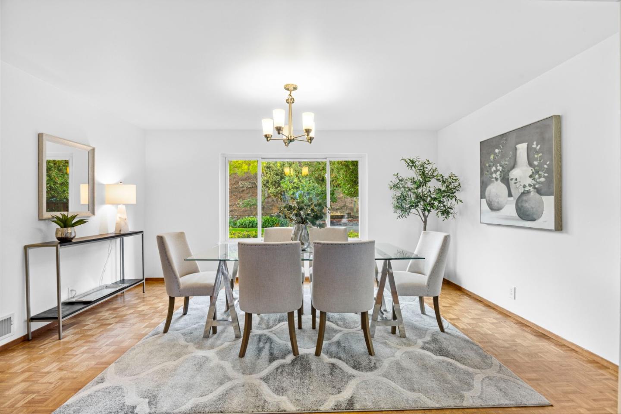
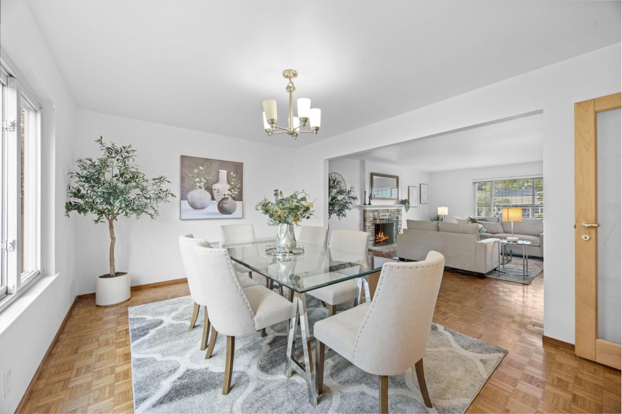
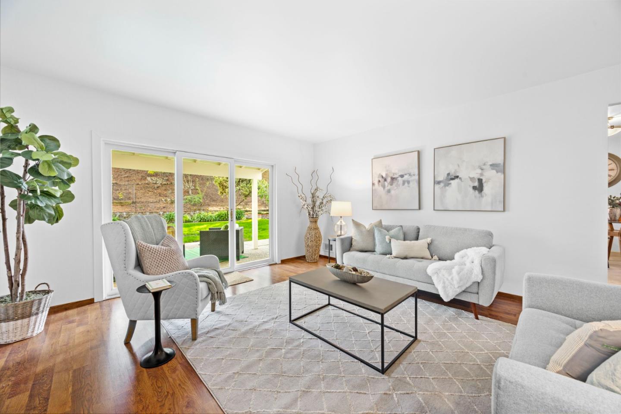
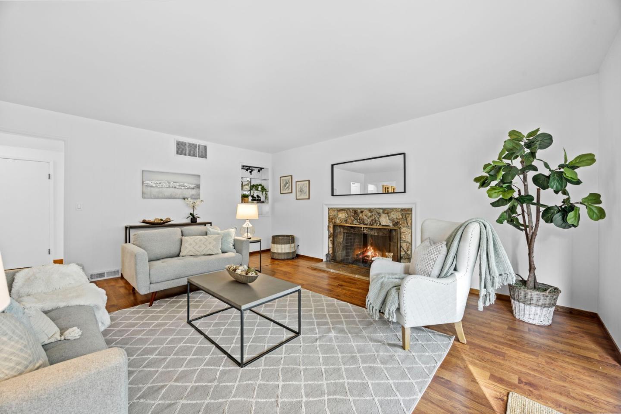
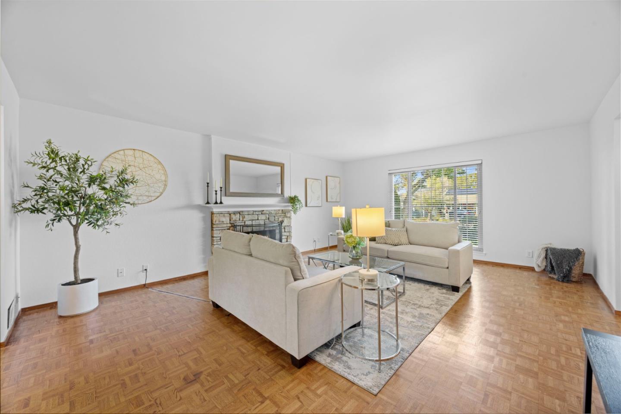
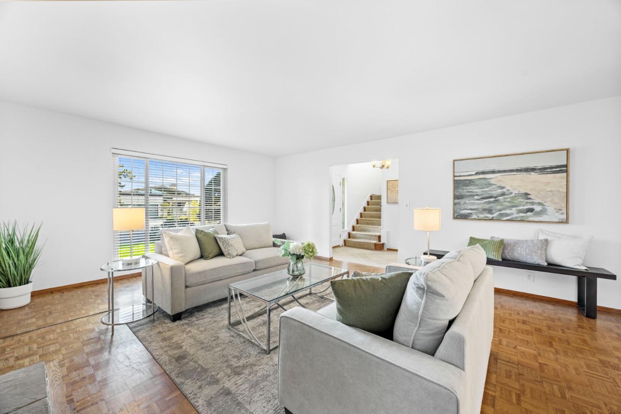
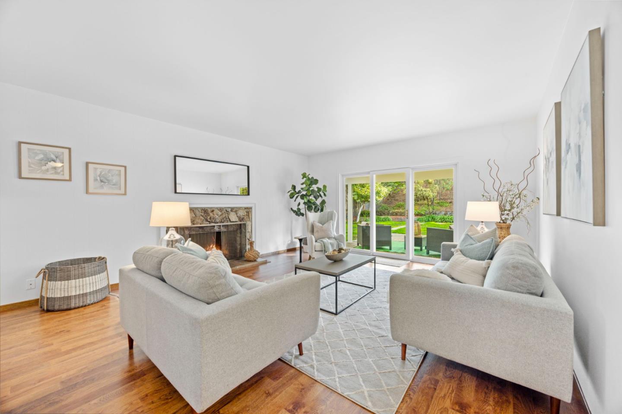
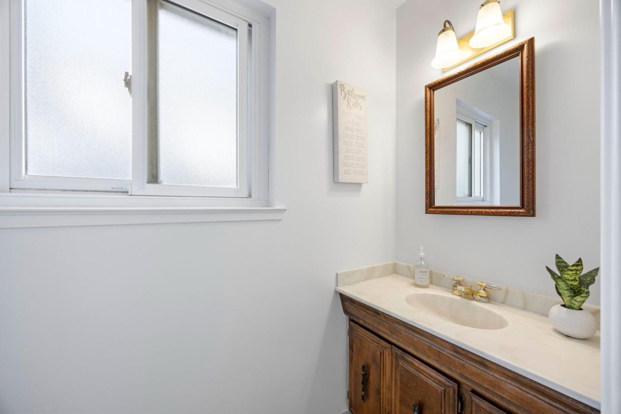
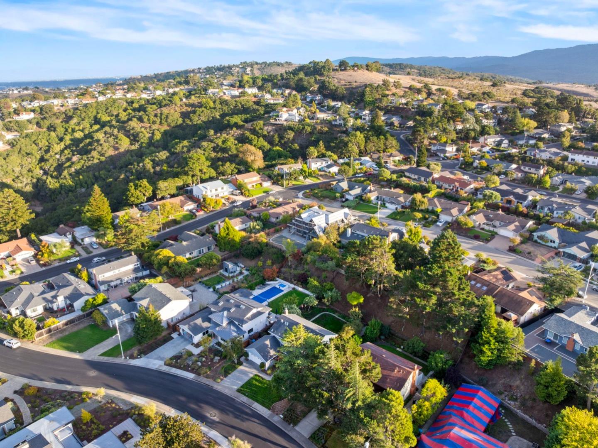
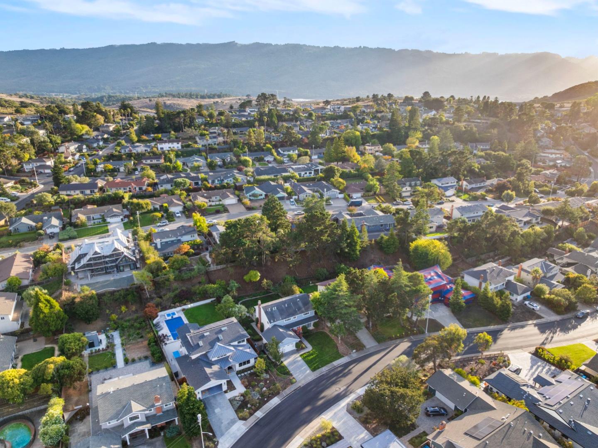
Experience comfort and modern design in this contemporary two-level home offering five bedrooms, two-and-a-half bathrooms, in 2,570 square feet of living space on a 10,640-square-foot lot in Belmont's desirable Hallmark Neighborhood on the hill. This residence features the larger floor plan in the community and provides an exceptional combination of space, light, and functionality.

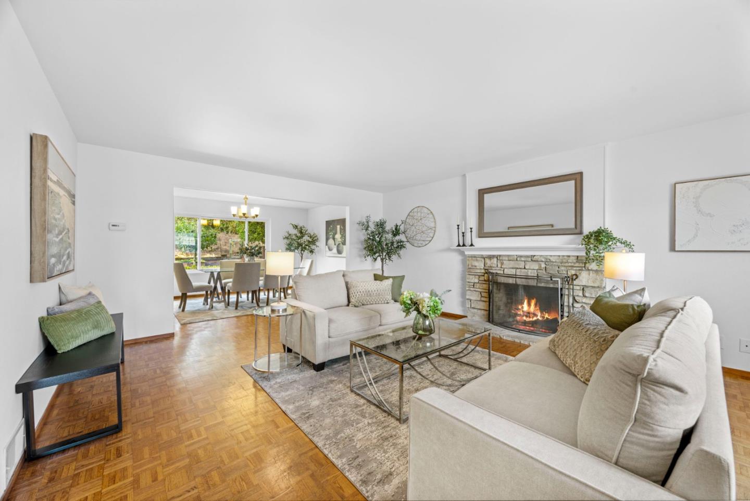
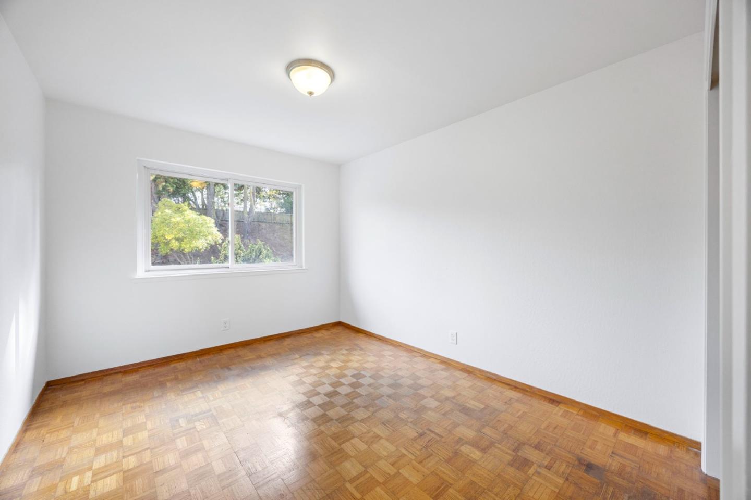
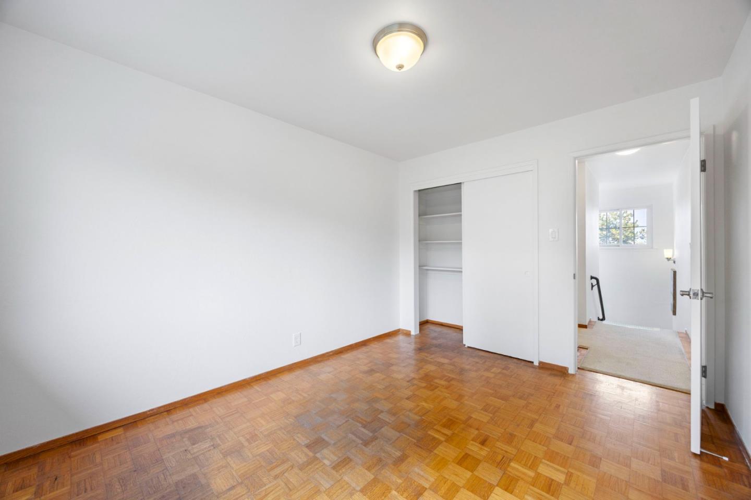
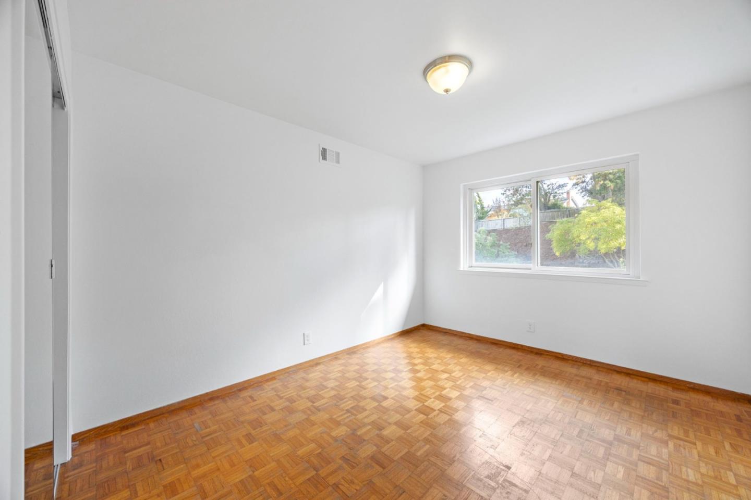
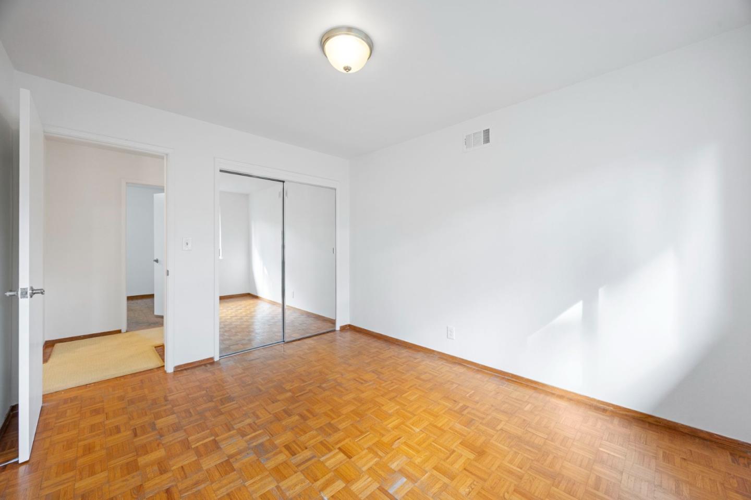
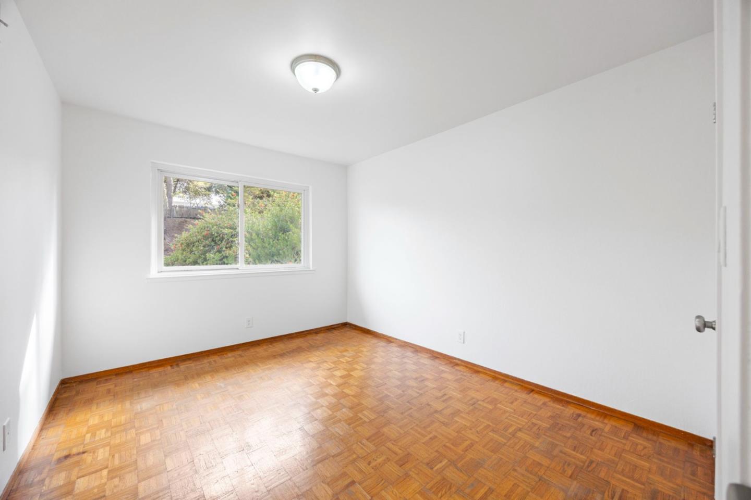
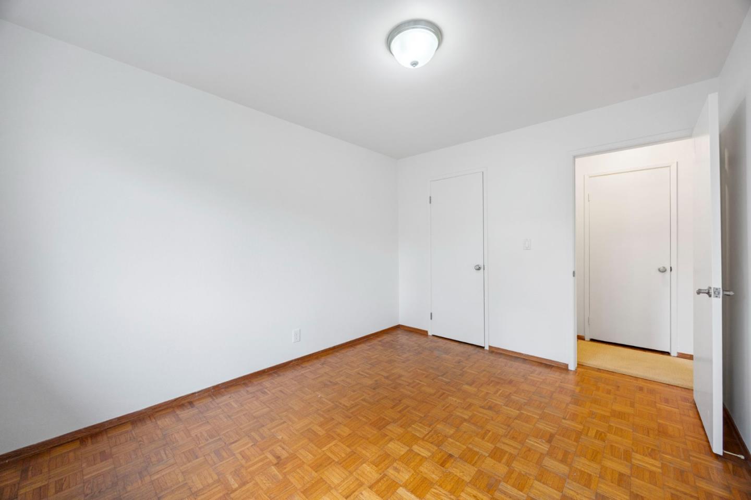
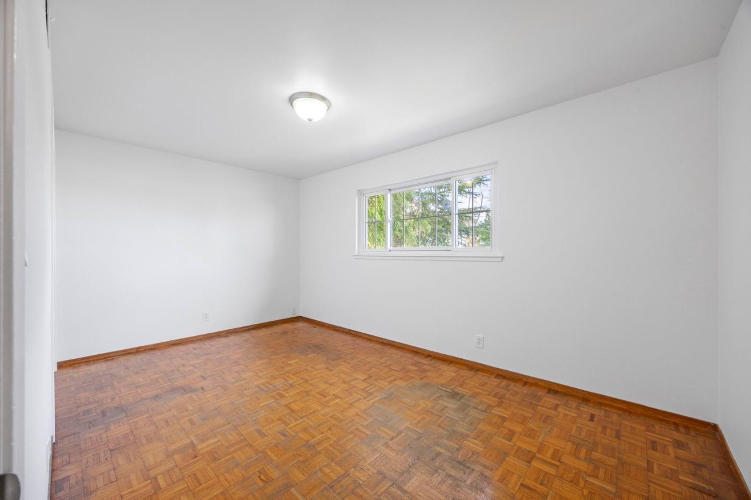
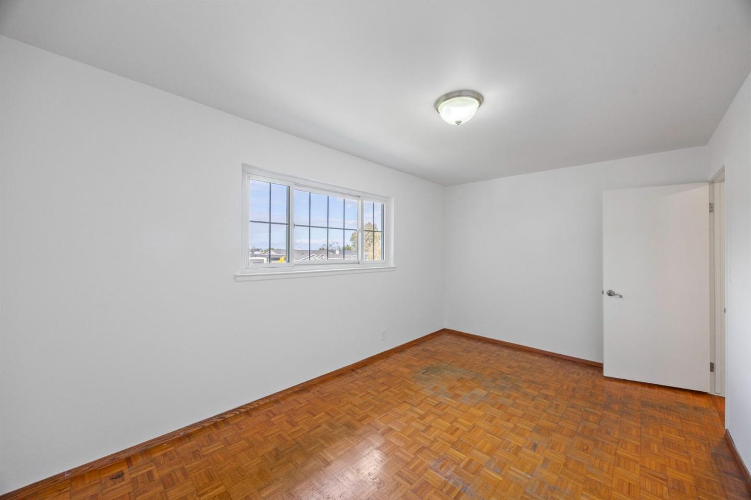
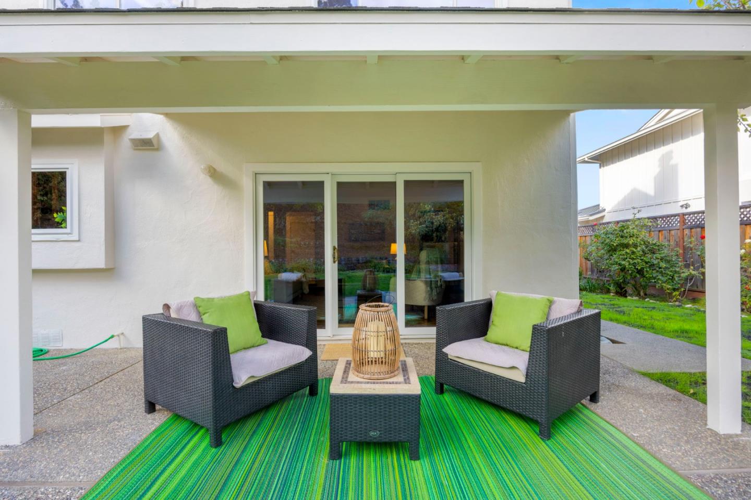
Remodeled with thoughtful upgrades, the home features a comfortable layout, with all bedrooms located on the upper level, each offering expansive peek-through eastern views. The updated kitchen features modern finishes and an eat-in area, as well as a formal dining room and a family room that opens to an inviting outdoor patio ideal for relaxing or entertaining.

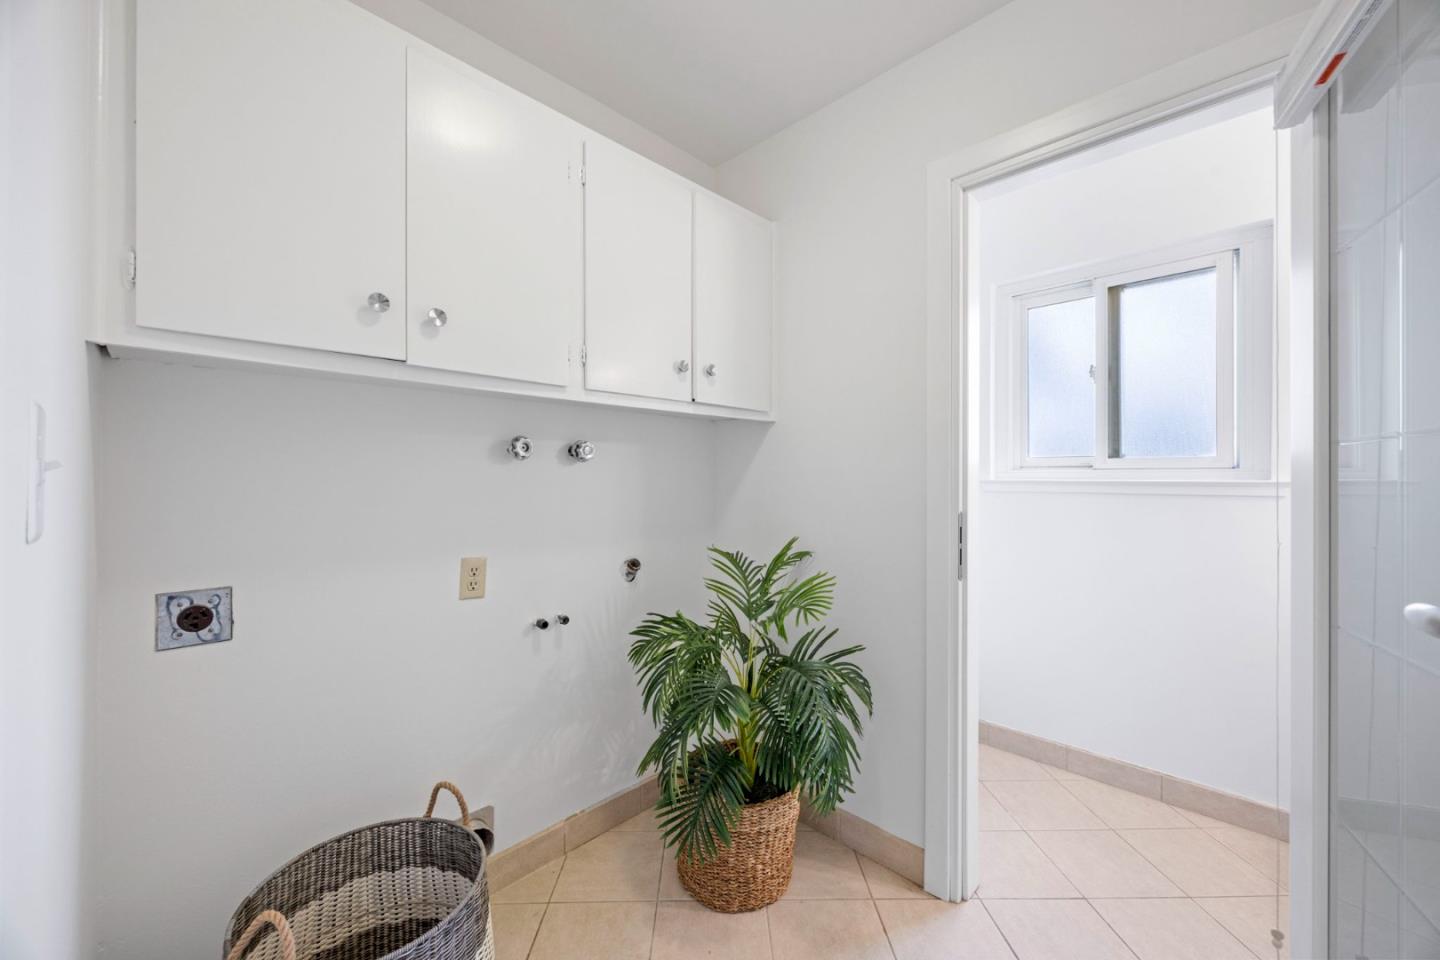
Additional highlights include a two-car attached garage, dual-pane windows, central heating, a laundry room, a dishwasher, and two fireplaces. The large backyard offers a natural setting with mature landscaping, extending the living space outdoors for year-round enjoyment.

Share Property

Location

2713 Comstock CIR, Belmont, CA 94002

Status

Sold

Date Sold

November 18, 2025
Jingmei Gao

Jingmei Gao

TITLE

Team Lead

LICENSE

02161111

Property Amenities

Interior
Laundry room Inside, In Utility Room
Fireplace Living Room
Appliances Cooktop Electric, Dishwasher, Exhaust Fan, Oven Double, Oven Range Built In, Refrigerator
Flooring Wood
Total Bedrooms: 5
Half Bathrooms: 1
Full Bathrooms: 2
Area & Lot
Total area 2,570 Sq.Ft.
Lot Area 10,676 Sq.Ft.
Living area 2,570 Sq.Ft.
MLS® ID ML82025260
Year Built 1964
School District SequoiaUnionHigh
Type Residential
Status Sold
Exterior
Stories 2
Air conditioning None
Heat type Central Forced Air_Gas
Water Source Public
Garage Space 2.0
Sewer Public Sewer
Parking Attached Garage, Parking Area
Roof Composition
Utilities Public Utilities, Water Public
Finance
Sales Price $3,520,000

360 Virtual Tour

Take a tour of this property

Work With Us

At GAEA Realty, we value relationships as much as results. By working with us, you gain access to a team that prioritizes your needs, provides innovative strategies, and ensures every transaction is handled with care and precision."