Leave a Message

Thank you for your message. We will be in touch with you shortly.

306 Iris WAY
306 Iris WAY
306 Iris WAY
306 Iris WAY
306 Iris WAY
306 Iris WAY
306 Iris WAY
306 Iris WAY
306 Iris WAY
306 Iris WAY
306 Iris WAY
306 Iris WAY
306 Iris WAY
306 Iris WAY
306 Iris WAY
306 Iris WAY
306 Iris WAY
306 Iris WAY
306 Iris WAY
306 Iris WAY
306 Iris WAY
306 Iris WAY
306 Iris WAY
306 Iris WAY
306 Iris WAY
VIEW PHOTOS
Listed by Compass, Nicholas Delis, Listing Contact: 6505156394
$3,880,000

306 Iris WAY

3 Beds 2 Baths 1,714 Sq.Ft. 5,720 Sq.Ft.

Description

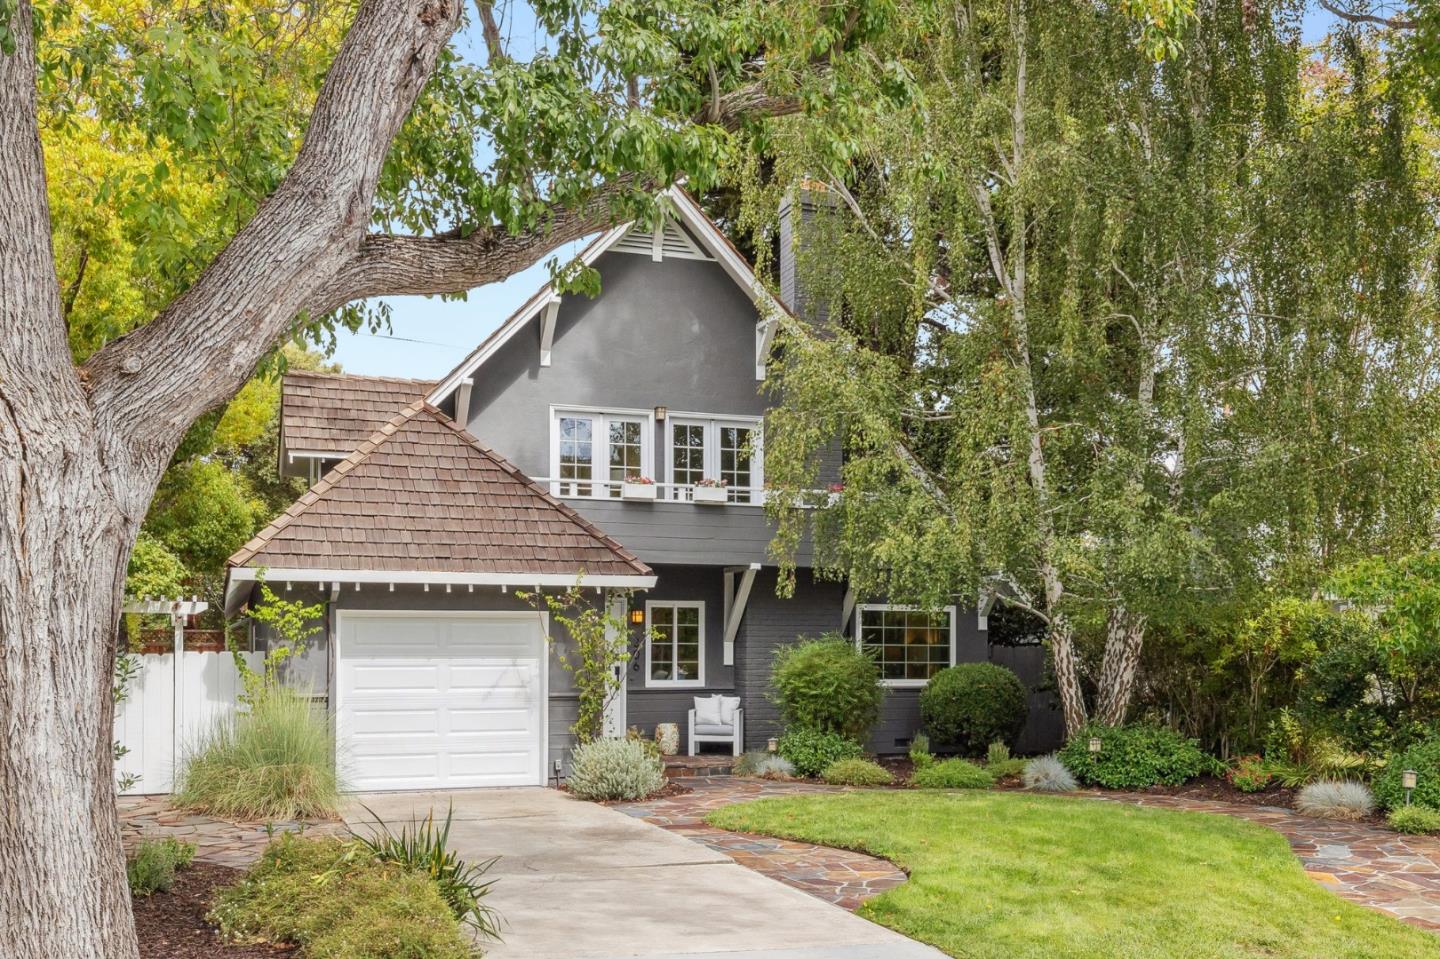
Available for the first time in over 50 years, this enchanting 3BR/2BA storybook home in the coveted Duveneck/St. Francis neighborhood has been lovingly maintained and exquisitely renovated. Gracefully poised on a picturesque, tree-lined street and surrounded by meticulously landscaped gardens, this residence artfully marries classic elegance with refined modernity. Alluring natural light enhances the elegant oak floors, vaulted ceilings, charming alcoves, built-in cabinetry, and distinctive architectural elements. The expansive living room, highlighted by a timeless brick fireplace, flows effortlessly into a magnificent kitchen that extends into a versatile family room or dining area. French doors lead to a tranquil, private backyard, enhancing the seamless indoor-outdoor living experience. Down the hallway, a secluded bedroom with an adjacent sitting area or office with exclusive yard access offers a perfect retreat, complemented by a sublime bathroom. Ascend the staircase to discover two grand scale bedrooms and another superbly remodeled bathroom. Within walking distance to top-rated Duveneck Elementary and Greene Middle School, as well as Rinconada and Pardee parks, the library, restaurants, and shopping, this home is truly an extraordinary offering.

Share Property

Location

306 Iris WAY, Palo Alto, CA 94303

Status

Sold

Date Sold

October 31, 2024
Sean Chen

Sean Chen

TITLE

Founder

LICENSE

02022634

Property Amenities

Interior
Fireplace Living Room
Flooring Carpet, Hardwood, Tile
Total Bedrooms: 3
Full Bathrooms: 2
Area & Lot
Total area 1,714 Sq.Ft.
Lot Area 5,720 Sq.Ft.
Living area 1,714 Sq.Ft.
MLS® ID ML81981036
Year Built 1948
School District PaloAltoUnified
High School PaloAltoHigh
Middle School DavidStarrJordanMiddle_1
Elementary School DuveneckElementary
Type Residential
Status Sold
Exterior
Stories 2
Air conditioning Central Forced Air
Heat type Central Forced Air
Water Source Public
Garage Space 1.0
Sewer Public Sewer
Parking Attached Garage
Roof Shake
Utilities Public Utilities, Water Public
Finance
Sales Price $3,880,000

Palo Alto

Work With Us

At GAEA Realty, we value relationships as much as results. By working with us, you gain access to a team that prioritizes your needs, provides innovative strategies, and ensures every transaction is handled with care and precision."