Leave a Message

Thank you for your message. We will be in touch with you shortly.

3157 Payne AVE 22
3157 Payne AVE 22
3157 Payne AVE 22
3157 Payne AVE 22
3157 Payne AVE 22
3157 Payne AVE 22
3157 Payne AVE 22
3157 Payne AVE 22
3157 Payne AVE 22
3157 Payne AVE 22
3157 Payne AVE 22
3157 Payne AVE 22
3157 Payne AVE 22
3157 Payne AVE 22
3157 Payne AVE 22
3157 Payne AVE 22
3157 Payne AVE 22
3157 Payne AVE 22
3157 Payne AVE 22
3157 Payne AVE 22
3157 Payne AVE 22
3157 Payne AVE 22
3157 Payne AVE 22
3157 Payne AVE 22
3157 Payne AVE 22
VIEW PHOTOS
Listed by SALA Homes Realty & Development, SALA Homes Group, Listing Contact: 6502182178
$1,030,000

3157 Payne AVE 22

2 Beds 3 Baths 1,300 Sq.Ft. 1,544 Sq.Ft.

Description

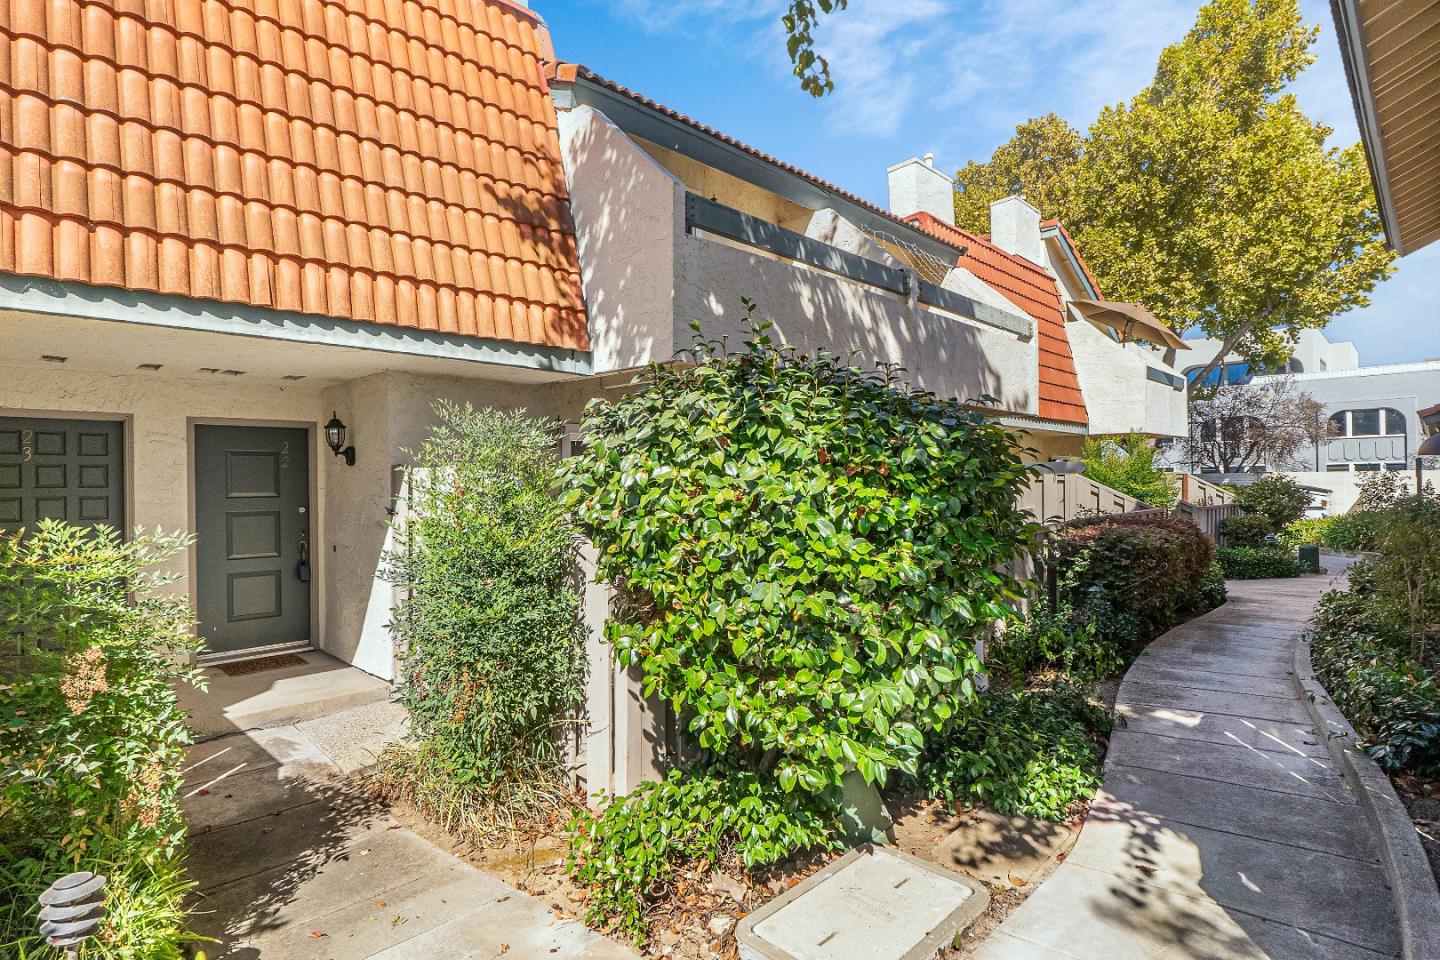
Welcome to this charming 2-bedroom, 2-bathroom home in the vibrant city of San Jose. Offering 1,300 sq ft of comfortable living space, this residence is perfect for those seeking convenience and modern amenities. The kitchen is fully equipped with a dishwasher, garbage disposal, microwave, electric oven range, and refrigerator, making meal preparation a breeze.

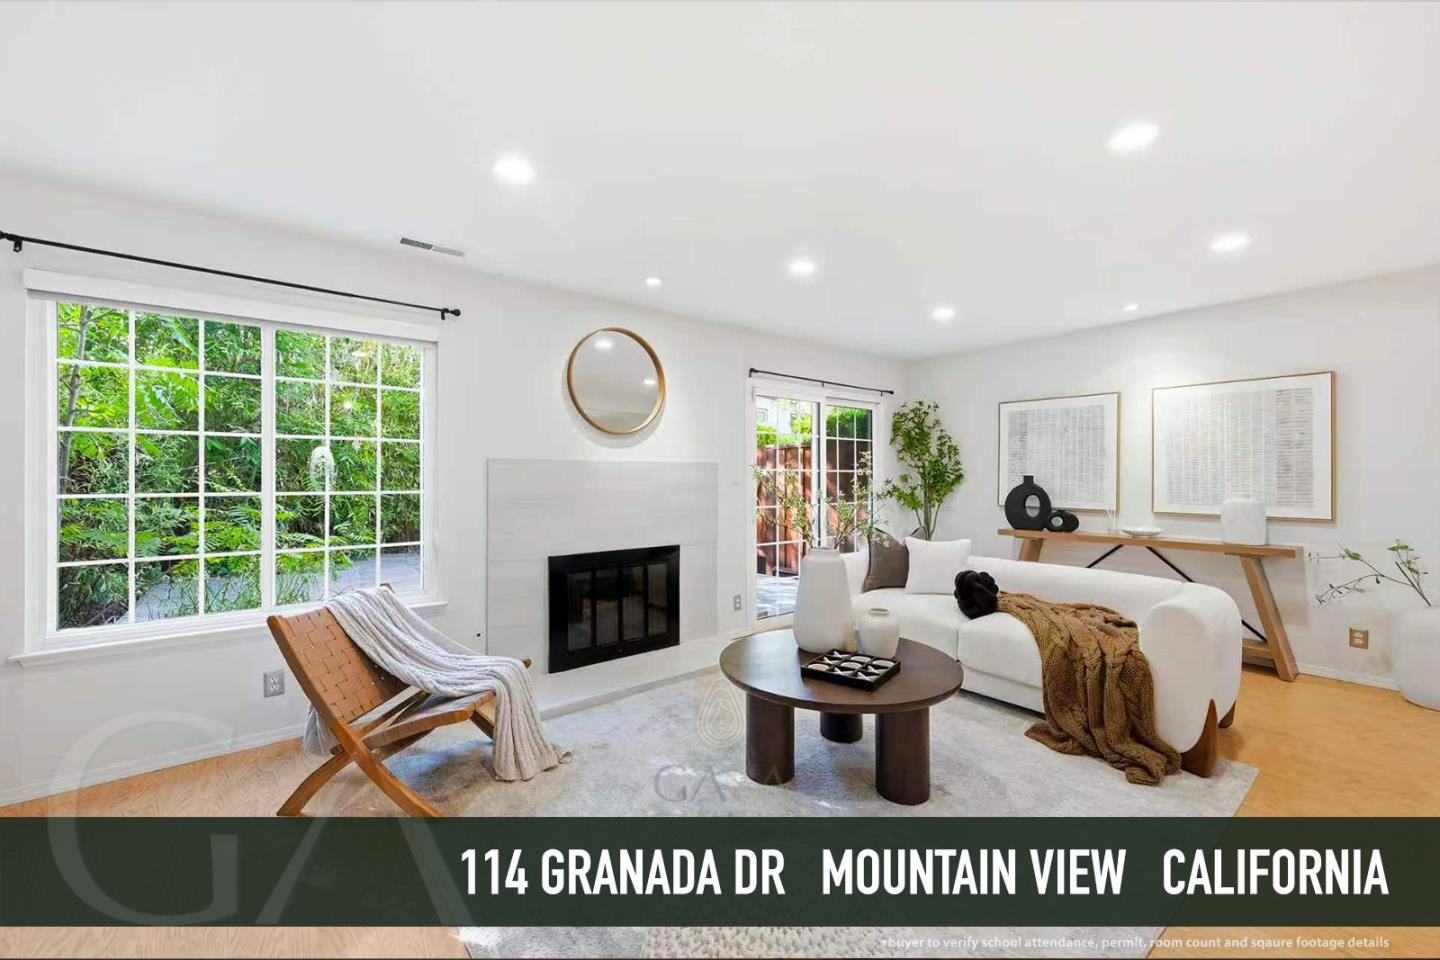
The primary bedroom features an en-suite bathroom with a stall shower and a spacious walk-in closet. Floors throughout the home include laminate, tile, and vinyl/linoleum, providing a blend of style and durability. Enjoy cozy evenings by the fireplace in the separate family room.

Additional amenities include central AC and central forced air heating, ensuring year-round comfort. Laundry is conveniently located inside the home. The property also offers access to a community pool and includes a 2-car side by side garage for ample parking.

Situated in the Moreland Elementary School District, this home is ideal for families. Don't miss out on this wonderful opportunity in San Jose!

Share Property

Location

3157 Payne AVE 22, San Jose, CA 95117

Status

Sold

Date Sold

April 18, 2025
Cindy Yang

Cindy Yang

TITLE

Co-Founder | Broker Associate

LICENSE

02085191

Property Amenities

Interior
Laundry room Inside
Appliances Dishwasher, Garbage Disposal, Microwave, Oven Range Electric, Refrigerator
Flooring Laminate, Tile, Vinyl Linoleum
Total Bedrooms: 2
Half Bathrooms: 1
Full Bathrooms: 2
Other Interior Features Walkin Closet
Area & Lot
Total area 1,300 Sq.Ft.
Lot Area 1,544 Sq.Ft.
Living area 1,300 Sq.Ft.
MLS® ID ML81997837
Year Built 1976
School District CampbellUnionHigh
Type Townhouse
Status Sold
Exterior
Stories 2
Pool Community Facility
Air conditioning Central Forced Air
Heat type Central Forced Air_Gas
Water Source Public
Garage Space 2.0
Sewer Public Sewer
Parking Detached, Guest Visitor Parking
Roof Tile
Utilities Public Utilities, Water Public
Finance
Sales Price $1,030,000
HOA Fees $405 monthly

Work With Us

At GAEA Realty, we value relationships as much as results. By working with us, you gain access to a team that prioritizes your needs, provides innovative strategies, and ensures every transaction is handled with care and precision."