
Leave a Message

Thank you for your message. We will be in touch with you shortly.

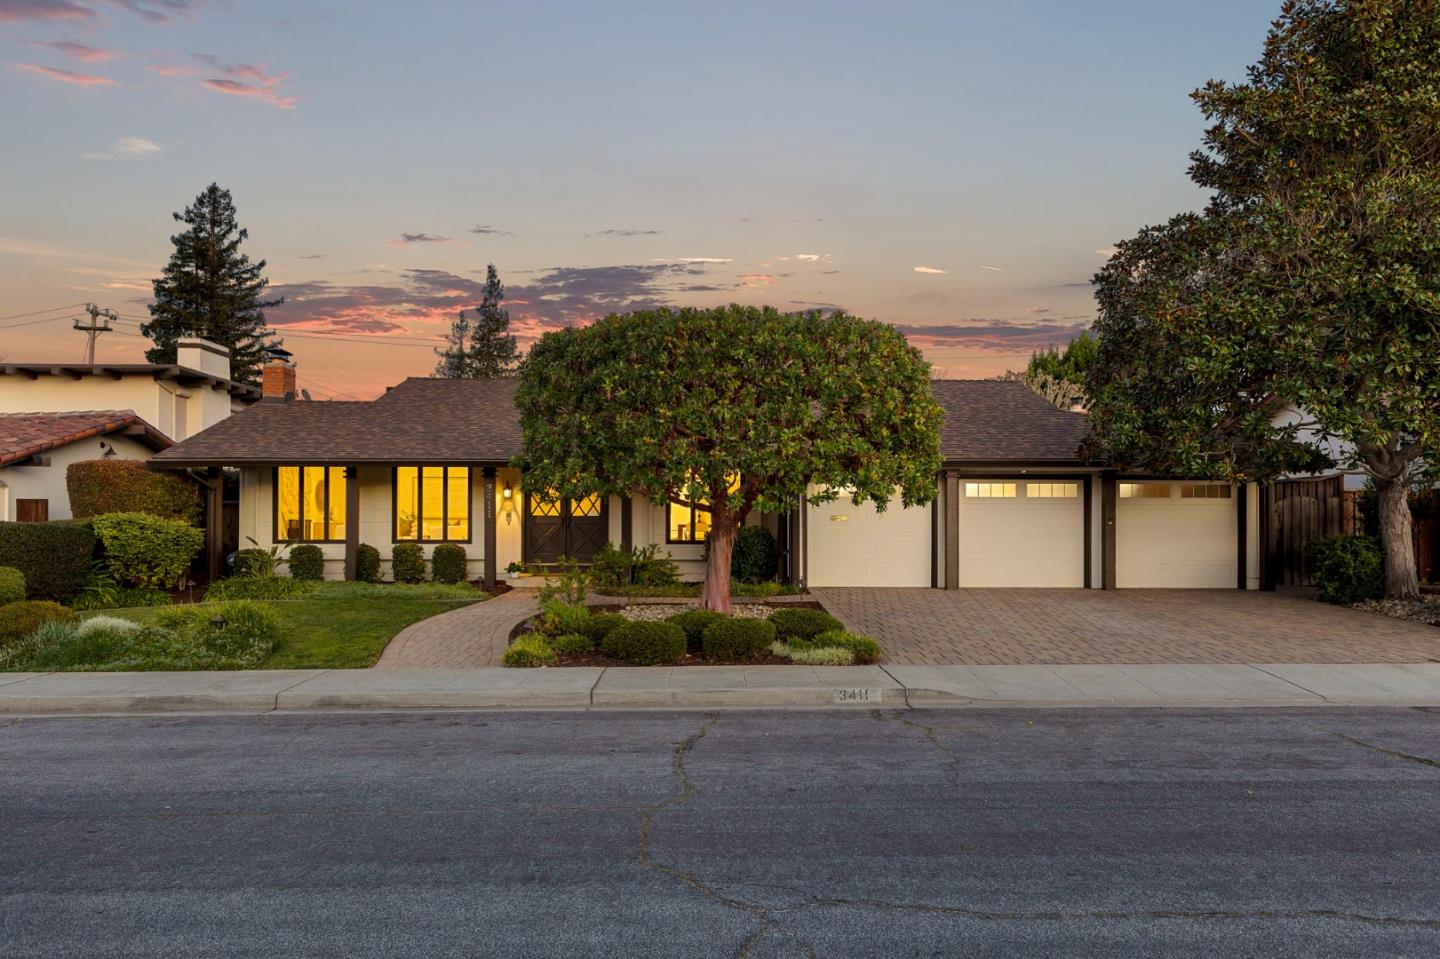
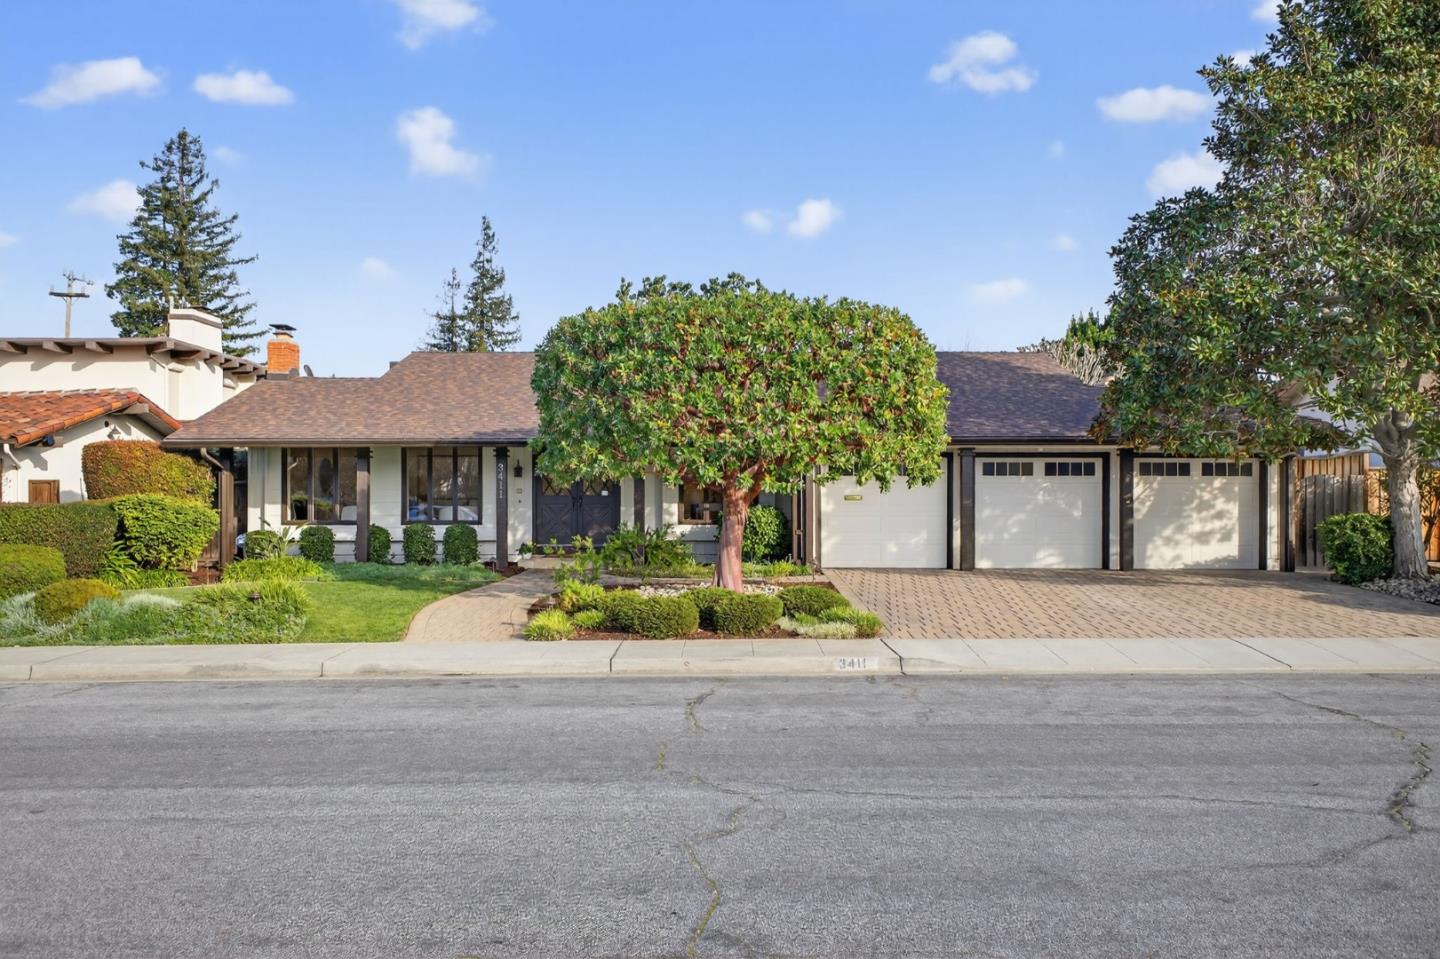
3411 Shady Spring Lane
VIEW PHOTOS
Listed by Coldwell Banker Realty, Brandon Schaeffer, Andy Meunier Listing Contact: 6509064939
$4,652,000

3411 Shady Spring Lane

4 Beds 3 Baths 2,439 Sq.Ft. 8,006 Sq.Ft.

Description

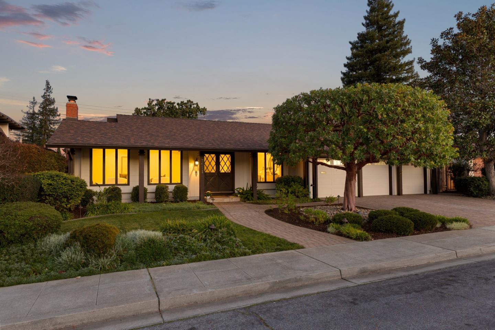
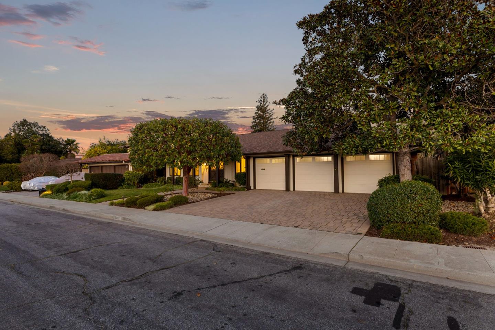
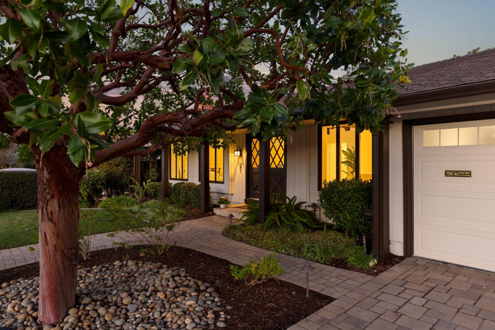
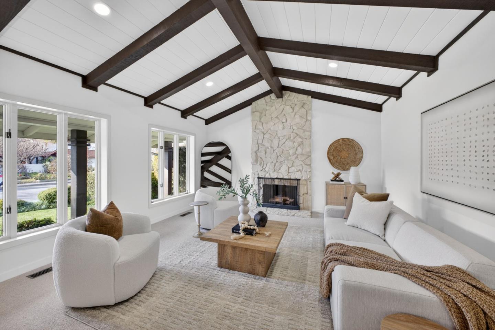
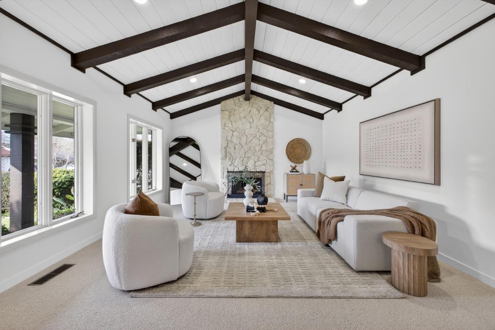
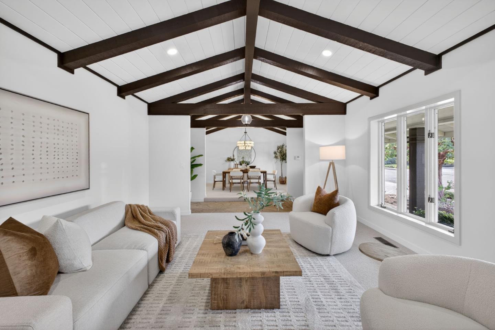
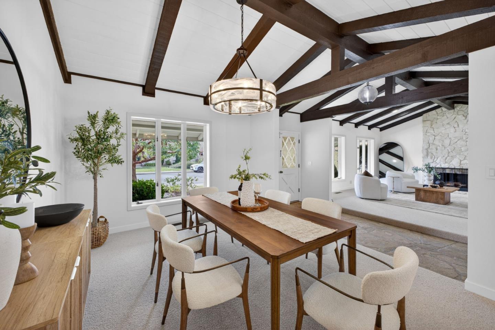
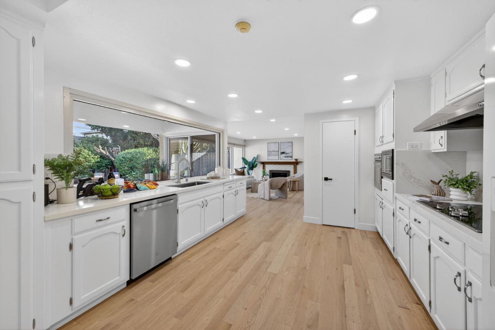
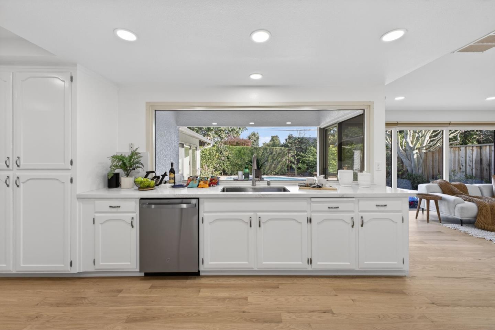
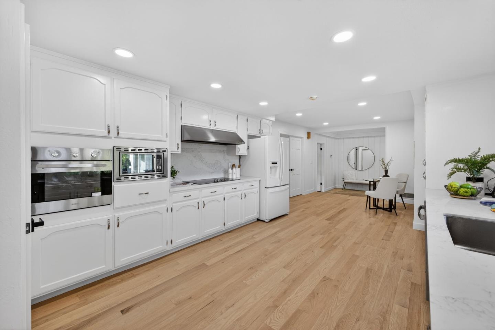
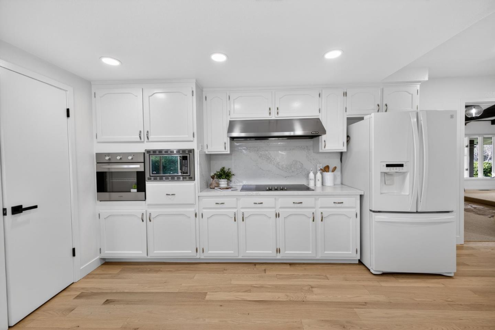
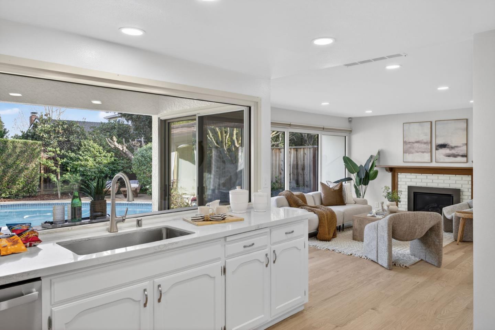
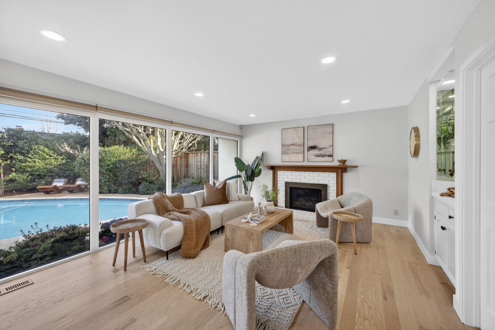
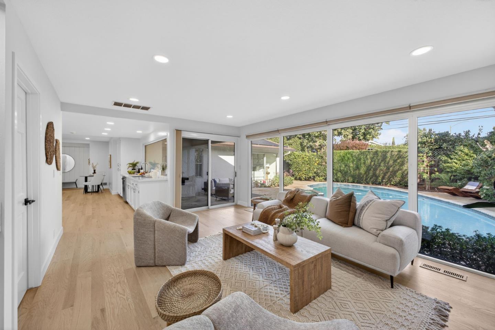
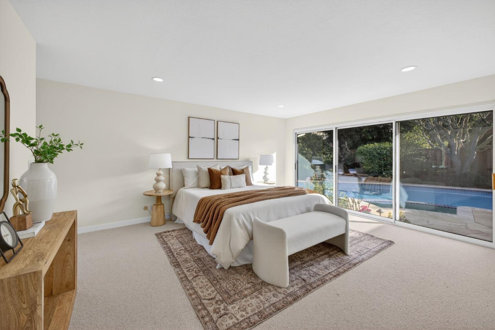
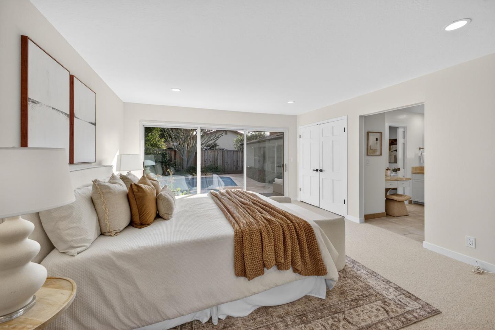
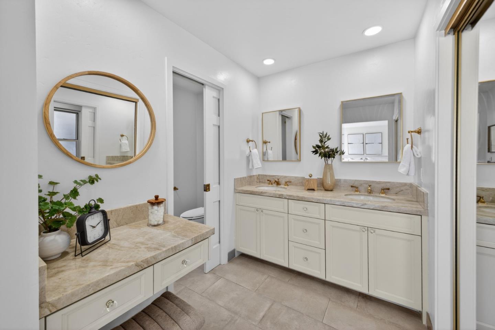
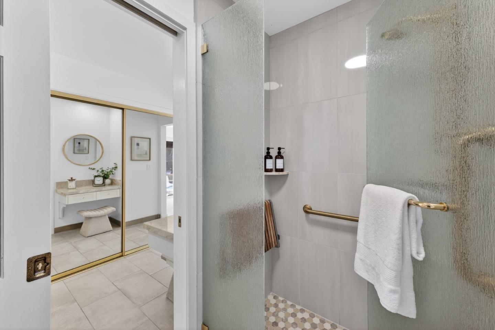
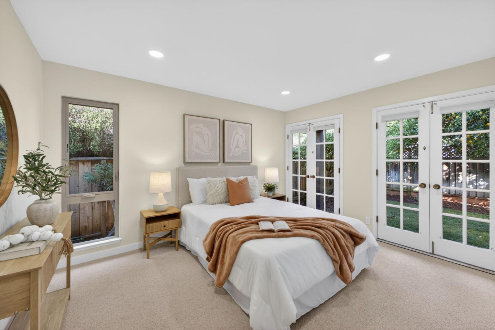
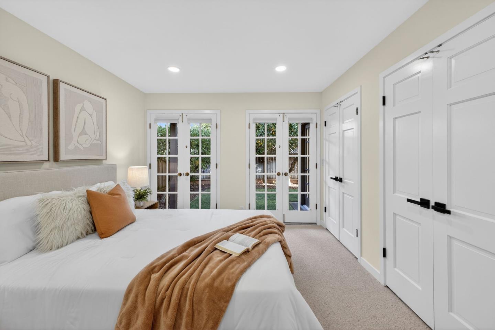
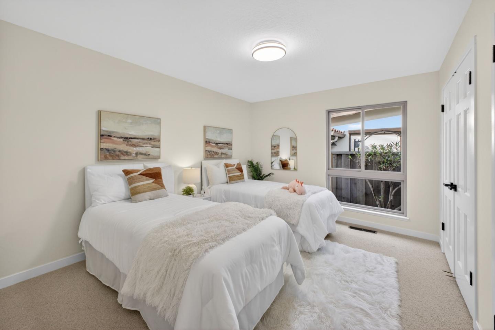
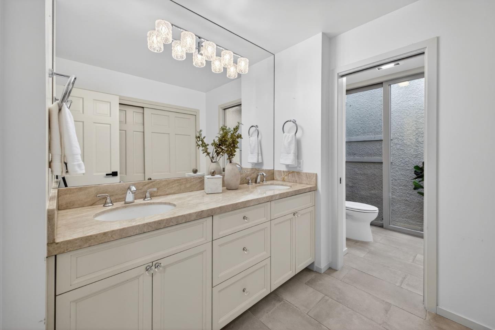
Welcome to this spacious home in the Waverly Park neighborhood. This expansive home features four bedrooms and two full bathrooms in the bedroom wing. A half bath accommodates the living areas. Pass into the primary suite and feel the space expand with natural light pouring in from the southwest facing wall of glass. Sliders access the pool area opposite french doors leading to the garden. The updated kitchen has top of the line stainless steel appliances, new quartz countertops, and pantry...with casual dining area and ample built in cabinets nearby. Adjoining family room keeps the cook in the conversation. Backyard views thru the extended glass wall, from the breakfast nook all the way to the gas starter fireplace. The large living room and formal dining room allow for hosting any event. Separate laundry room/utility room off the 3-car garage. The pass-thru to Oak Elementary means kids do not cross any street on the way to classes. Short drives to shopping, medical, commutes, and entertainment. Come take a look...you'll never want to leave.

Share Property

Location

3411 Shady Spring LN, Mountain View, CA 94040

Status

Sold

Date Sold

March 26, 2026
Sean Chen

Sean Chen

TITLE

Founder

LICENSE

02022634

Property Amenities

Interior
Laundry room Inside
Fireplace Gas Starter
Appliances Dishwasher, Garbage Disposal, Hood Over Range, Microwave, Oven Built In
Flooring Carpet, Wood
Total Bedrooms: 4
Half Bathrooms: 1
Full Bathrooms: 2
Other Interior Features Open Beam Ceiling
Area & Lot
Total area 2,439 Sq.Ft.
Lot Area 8,006 Sq.Ft.
Living area 2,439 Sq.Ft.
MLS® ID ML82033002
Year Built 1968
School District MountainViewLosAltosUnionHigh
High School MountainViewHigh_1
Middle School GeorginaPBlachIntermediate
Elementary School OakAvenueElementary
Type Residential
Status Sold
Exterior
Stories 1
Pool Heated, In Ground, Pool Spa Combo, Sweep
Air conditioning Central Forced Air
Heat type Central Forced Air
Water Source Public
Garage Space 3.0
Sewer Public Sewer
Parking Attached Garage, On Street
Roof Composition
Utilities Public Utilities, Water Public
Finance
Sales Price $4,652,000

Mountain View

Work With Us

At GAEA Realty, we value relationships as much as results. By working with us, you gain access to a team that prioritizes your needs, provides innovative strategies, and ensures every transaction is handled with care and precision."