Leave a Message

Thank you for your message. We will be in touch with you shortly.

4663 Borina DR
4663 Borina DR
4663 Borina DR
4663 Borina DR
4663 Borina DR
4663 Borina DR
4663 Borina DR
4663 Borina DR
4663 Borina DR
4663 Borina DR
4663 Borina DR
4663 Borina DR
4663 Borina DR
4663 Borina DR
4663 Borina DR
4663 Borina DR
4663 Borina DR
4663 Borina DR
4663 Borina DR
4663 Borina DR
4663 Borina DR
4663 Borina DR
4663 Borina DR
4663 Borina DR
4663 Borina DR
VIEW PHOTOS
Listed by Redfin, Mimi Trieu, Marc Frost Listing Contact: 6508626138
$2,315,000

4663 Borina DR

3 Beds 2 Baths 1,395 Sq.Ft. 6,000 Sq.Ft.

Description

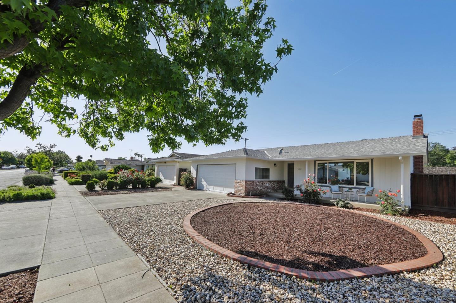
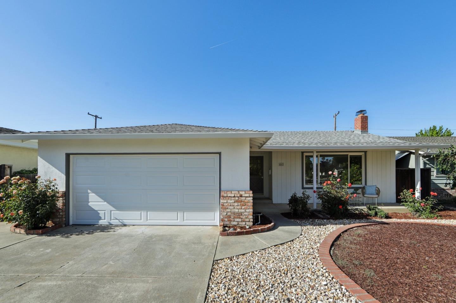
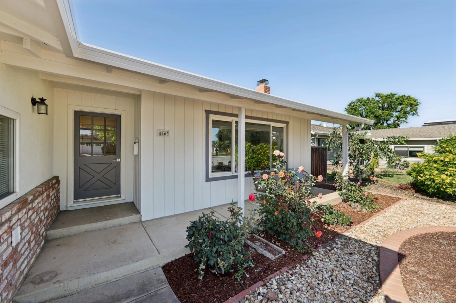
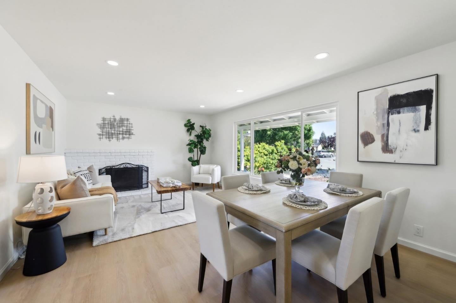
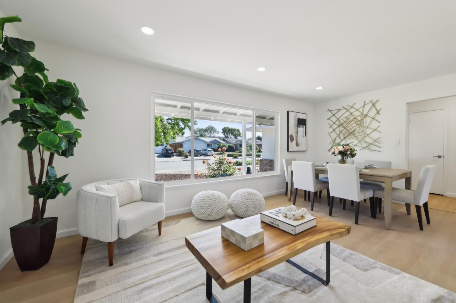
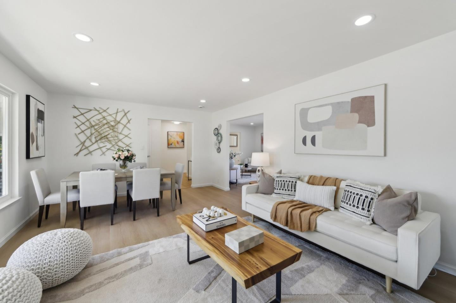
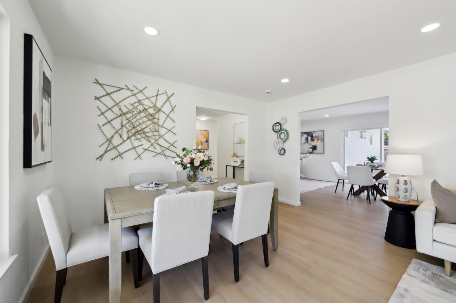
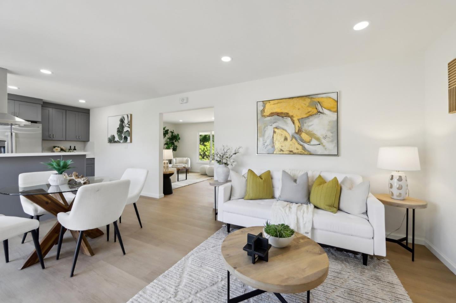
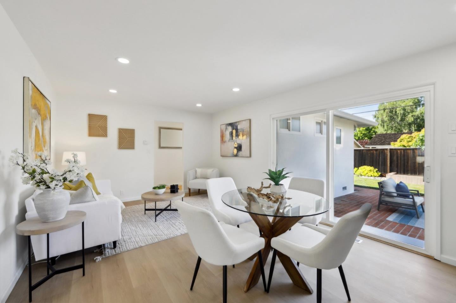
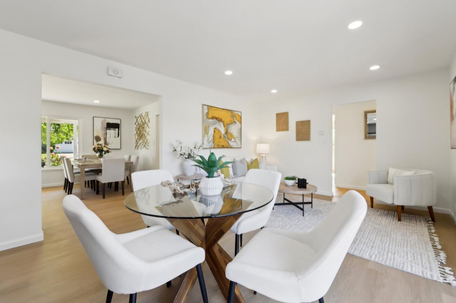
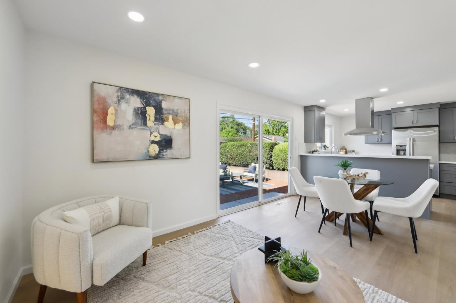
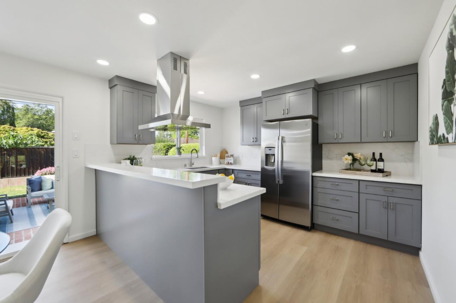
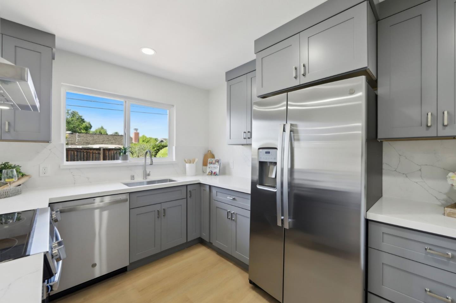
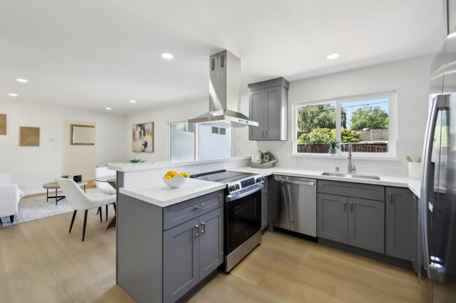
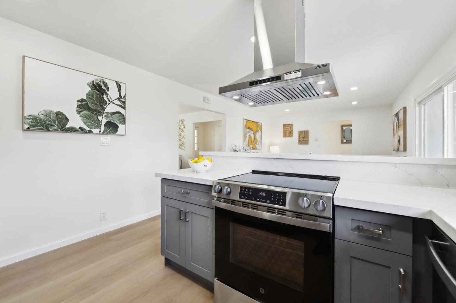
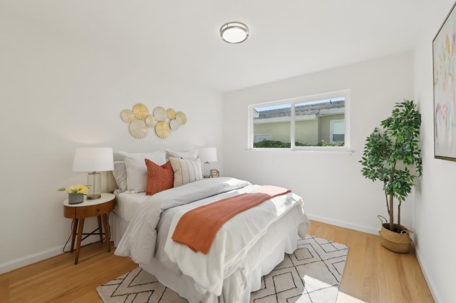
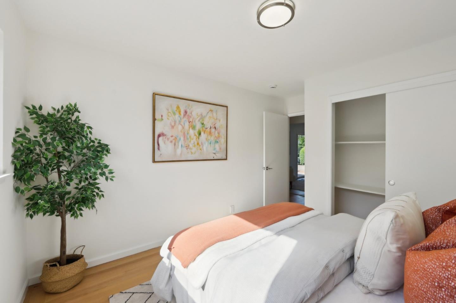
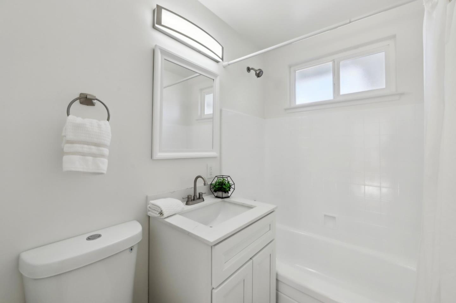
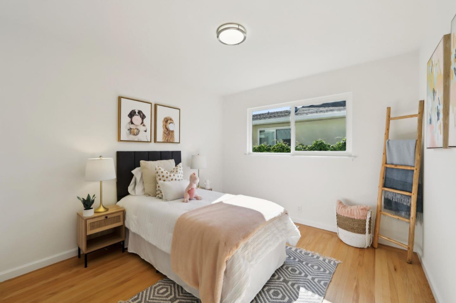
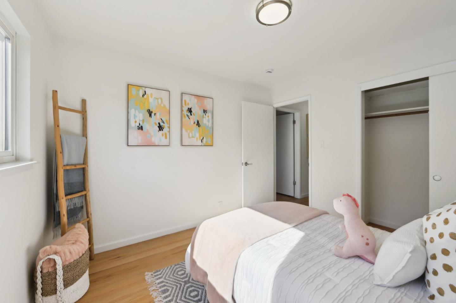
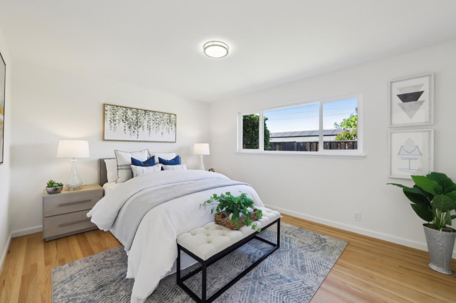
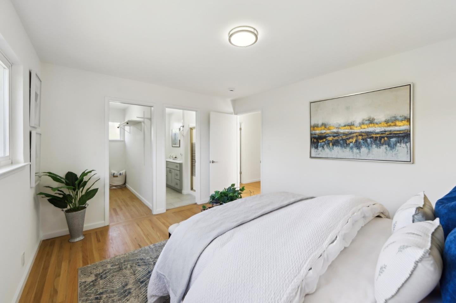
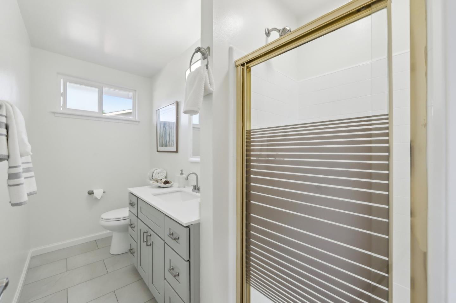
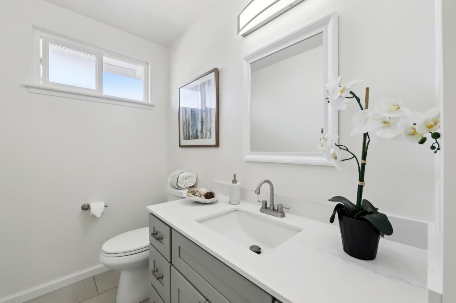
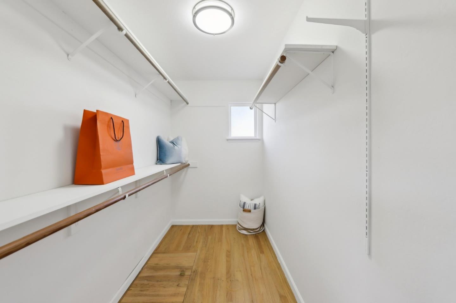
Welcome 4663 Borina Dr, San Jose! This 3 bedroom, 2 bath single family home with excellent schools is located on a quiet, tree-line street in the highly desirable Strawberry Park neighborhood of West San Jose, bordering Cupertino and Santa Clara! Enjoy lots of natural sunlight in this south-facing home. The spacious open concept living room-dining room combination, kitchen, separate family room and casual dining room area, and backyard oasis are perfect for everyday living and entertaining. The front yard and back yard have low maintenance landscaping. Amenities include new roof and insulation, new garage door, new interior and exterior paint, hardwood and luxury vinyl plank floors, copper-plumbing, recessed lighting, dual-paned windows and sliding door, new kitchen countertops and stainless-steel appliances, central heating, spacious two-car garage, and much more! Close to restaurants, Stevens Creek Central Shopping Center, Strawberry Park Shopping Center, Main Street Cupertino, and John Mise Park. Easy access to Lawrence Expressway and 280 for a short commute to Silicon Valley tech companies such as Apple, NVIDIA, Google. Schools include Easterbrook Discovery K-8 (8), Prospect High School (7), and The Harker School (private).

Share Property

Location

4663 Borina DR, San Jose, CA 95129

Status

Sold

Date Sold

June 16, 2025
Diane Wu

Diane Wu

TITLE

Team Lead

LICENSE

02165688

Property Amenities

Interior
Fireplace Family Room
Total Bedrooms: 3
Full Bathrooms: 2
Area & Lot
Total area 1,395 Sq.Ft.
Lot Area 6,000 Sq.Ft.
Living area 1,395 Sq.Ft.
MLS® ID ML82007984
Year Built 1959
School District CampbellUnionHigh
High School ProspectHigh
Elementary School EasterbrookDiscovery
Type Residential
Status Sold
Exterior
Stories 1
Air conditioning Central Forced Air
Heat type Central Forced Air
Water Source Public
Garage Space 2.0
Sewer Public Sewer
Parking Attached Garage
Roof Composition
Utilities Public Utilities, Water Public
Finance
Sales Price $2,315,000

Work With Us

At GAEA Realty, we value relationships as much as results. By working with us, you gain access to a team that prioritizes your needs, provides innovative strategies, and ensures every transaction is handled with care and precision."