Leave a Message

Thank you for your message. We will be in touch with you shortly.

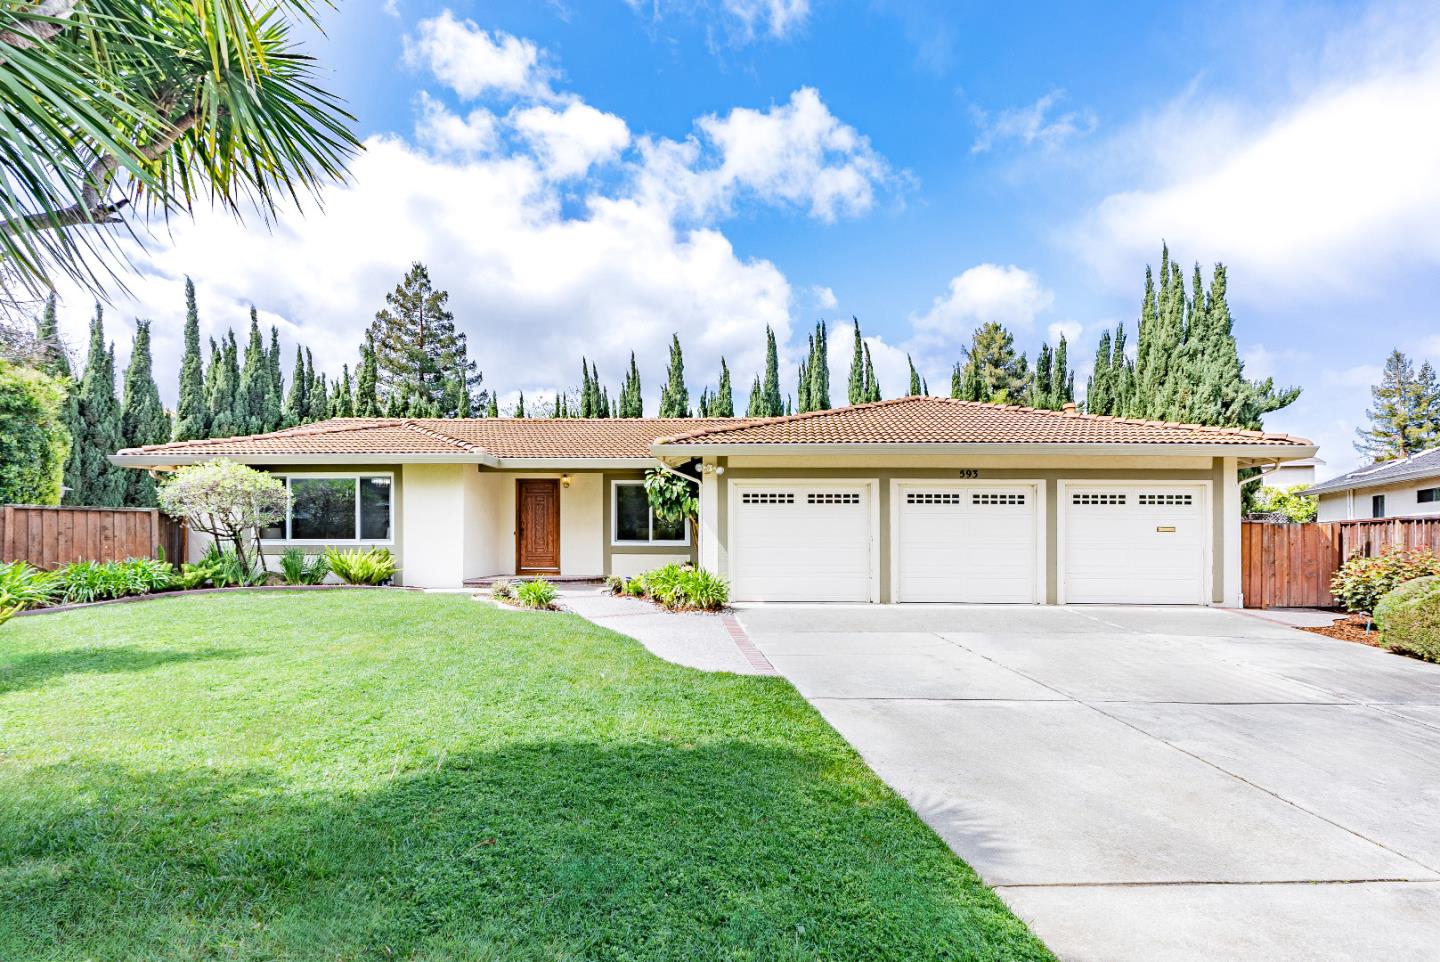
593 Torland CT
Listed by Keller Williams Thrive, Renna Shee, Listing Contact: 6508238003
$3,215,000

593 Torland CT

4 Beds 3 Baths 2,108 Sq.Ft. 10,640 Sq.Ft.

Description

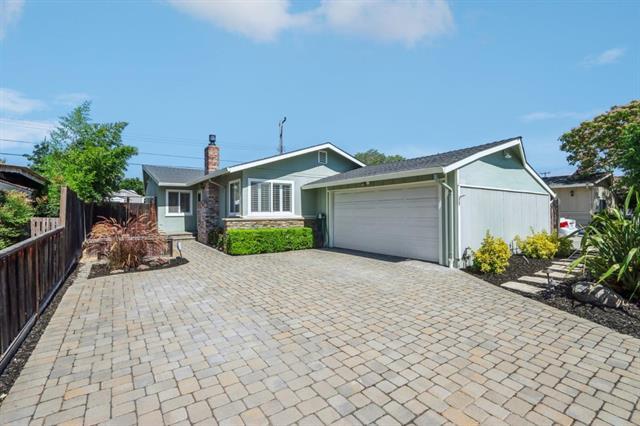
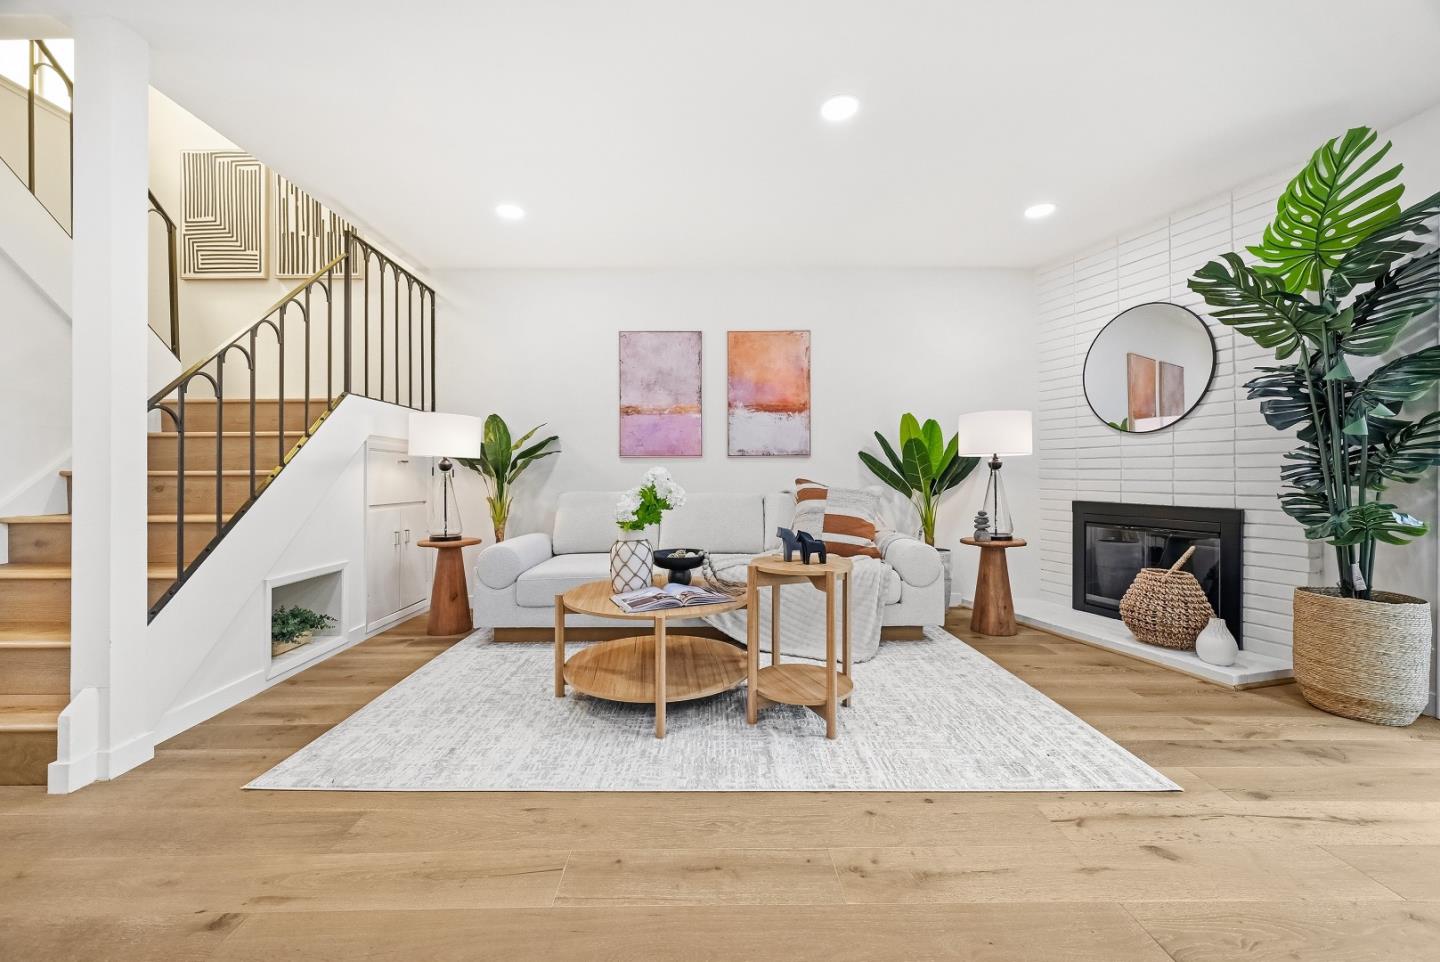
Newly remodeled beauty nestled at the end of a peaceful cul-de-sac, just a short stroll from highly-rated schools, De Anza Square Shopping Center and parks like the popular Las Palmas and Sunnyvale Community Center Park. Only 1.5 miles from downtown Sunnyvale, which is your Caltrain connection! Inside, an airy open floor plan is bathed in natural light from skylights and dual-pane windows, with hardwood and carpet flooring adding timeless elegance. The gourmet kitchen boasts high-end stainless steel appliances, granite countertops with a breakfast bar, ample cabinetry, and a spacious pantry. It flows seamlessly into a sunny family room with a fireplace, plus a convenient laundry room and guest bath. All bedrooms are generously sized, each with its own closet, while the serene primary suite features a walk-in closet with custom shelving, a spa-like en-suite bath and a sliding door to the backyard. Additional highlights include a a long driveway, massive three-car garage and a private, resort-style backyard surrounded by tall, mature trees. Enjoy a deck with a BBQ and a spectacular swimming pool, perfect for entertaining! Ideally located near Silicon Valley's top tech hubs, Apple, Google, and Meta, with easy access to highways 85 and 280. Don't miss this rare find. It will go FAST!

Share Property

Location

593 Torland CT, Sunnyvale, CA 94087

Status

Sold

Date Sold

May 5, 2025
Cindy Yang

Cindy Yang

TITLE

Co-Founder | Broker Associate

LICENSE

02085191

Property Amenities

Interior
Laundry room In Utility Room
Fireplace Family Room
Appliances Cooktop Gas, Dishwasher, Exhaust Fan, Garbage Disposal, Oven Range Gas, Refrigerator
Flooring Carpet, Hardwood
Total Bedrooms: 4
Half Bathrooms: 1
Full Bathrooms: 2
Other Interior Features One Or More Skylights, Walkin Closet
Area & Lot
Total area 2,108 Sq.Ft.
Lot Area 10,640 Sq.Ft.
Living area 2,108 Sq.Ft.
MLS® ID ML82000631
Year Built 1967
School District FremontUnionHigh
High School FremontHigh
Middle School SunnyvaleMiddle
Elementary School CumberlandElementary
Type Residential
Status Sold
Exterior
Stories 1
Pool Heated, In Ground
Air conditioning Central Forced Air
Heat type Central Forced Air
Water Source Public
Garage Space 3.0
Sewer Public Sewer
Parking Attached Garage, On Street
Roof Composition
Utilities Public Utilities, Water Public
Finance
Sales Price $3,215,000

Sunnyvale

Work With Us

At GAEA Realty, we value relationships as much as results. By working with us, you gain access to a team that prioritizes your needs, provides innovative strategies, and ensures every transaction is handled with care and precision."