Leave a Message

Thank you for your message. We will be in touch with you shortly.

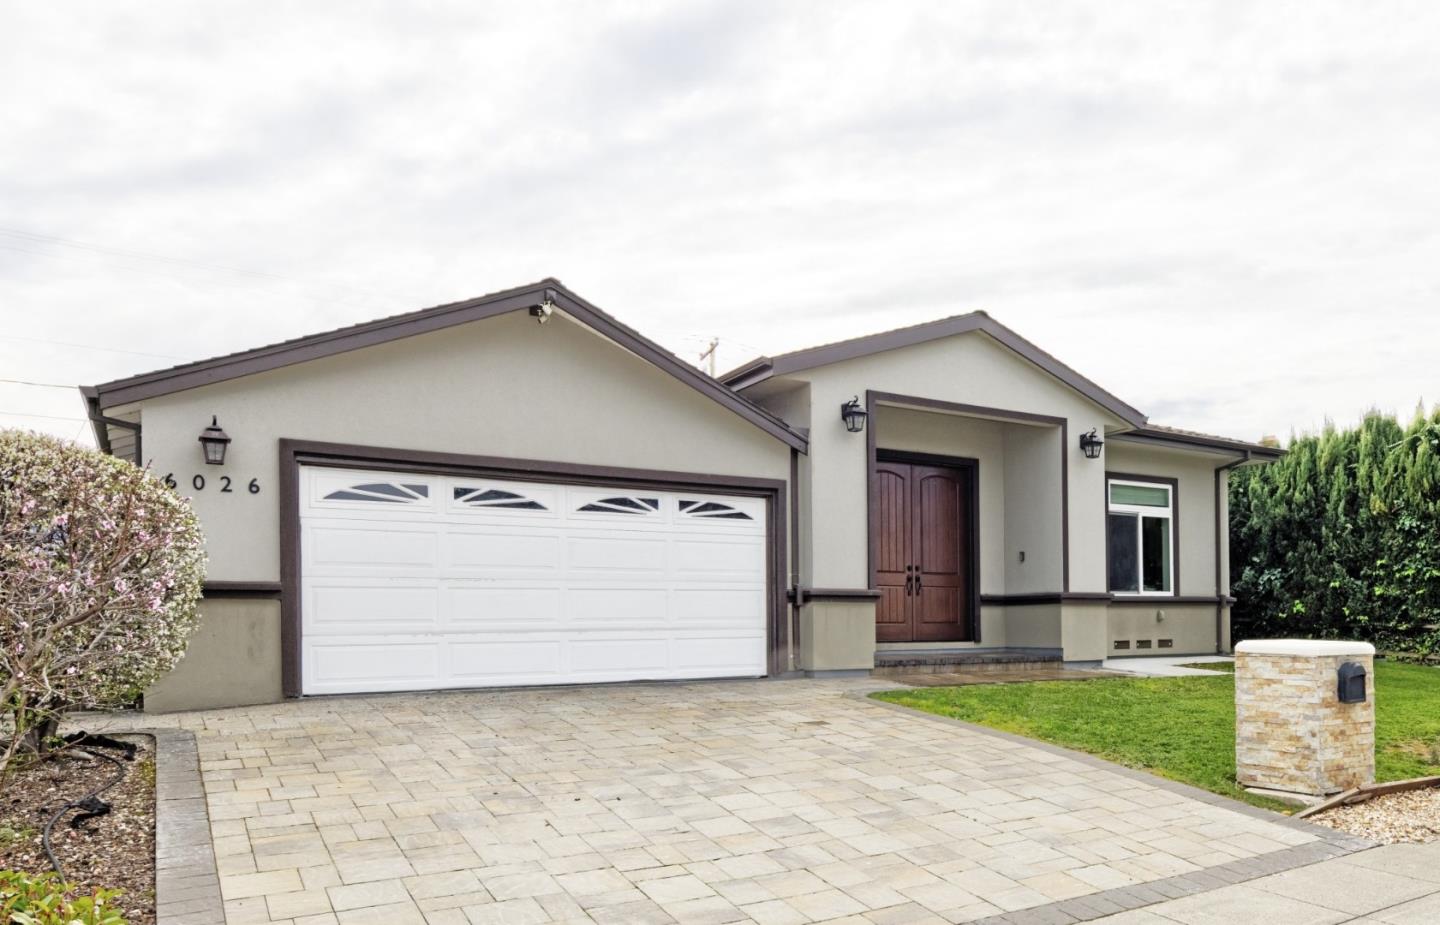
6026 Dial WAY
Listed by RE/MAX Santa Clara Valley, Alick Zhang, Listing Contact: 408-206-4823
$3,700,000

6026 Dial WAY

4 Beds 3 Baths 2,049 Sq.Ft. 6,000 Sq.Ft.

Description

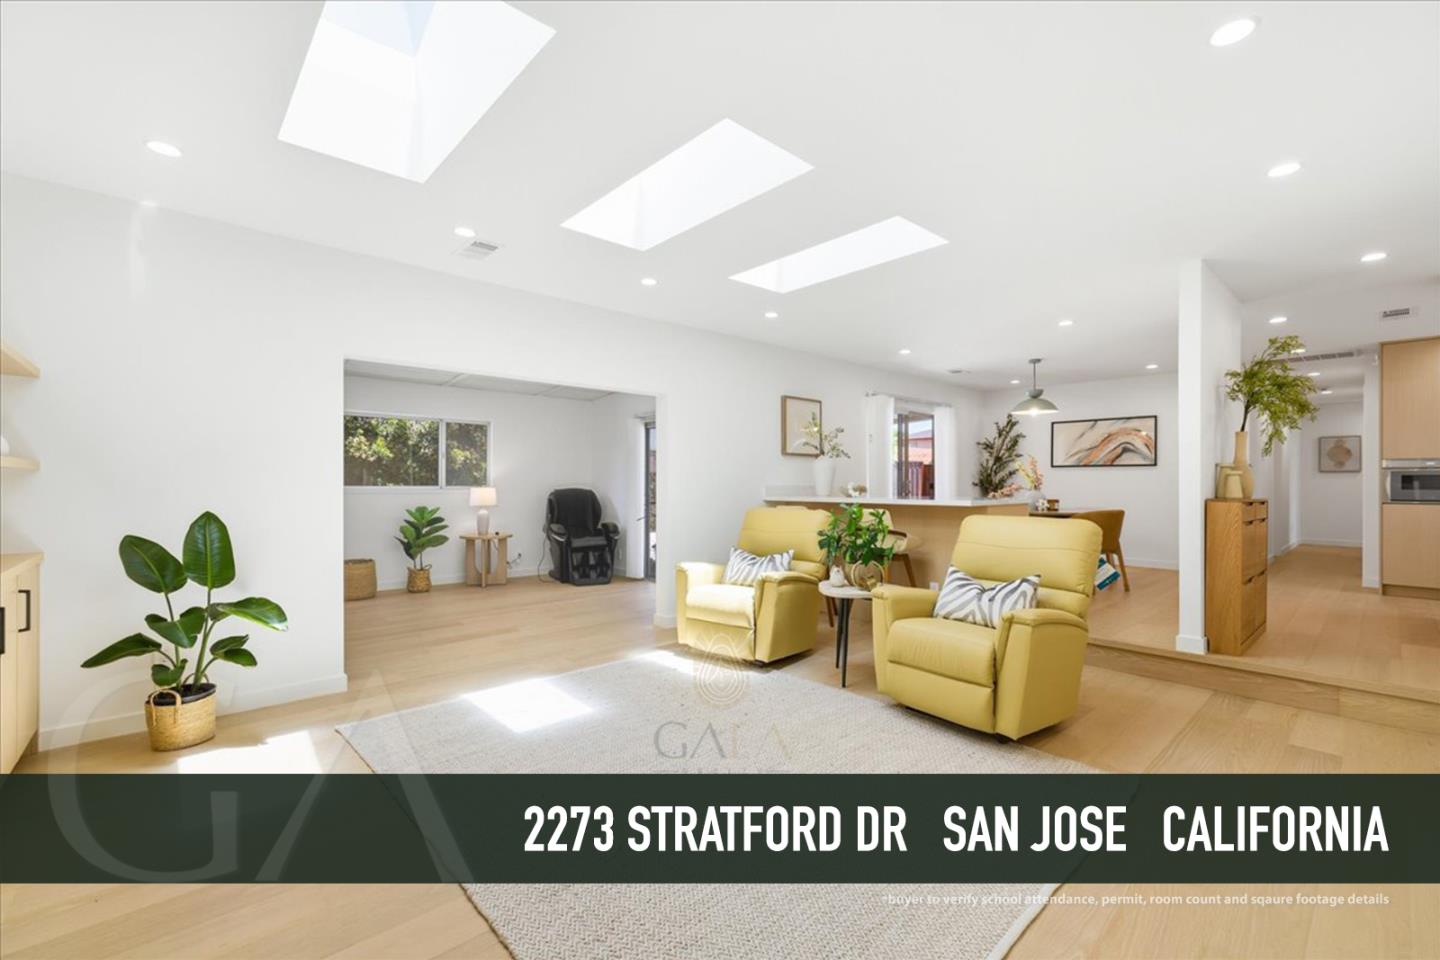
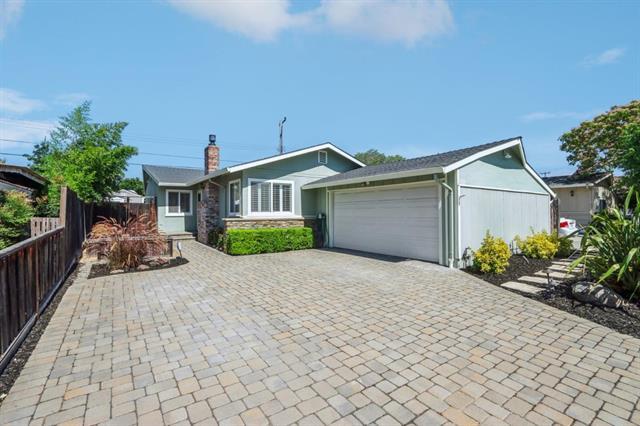
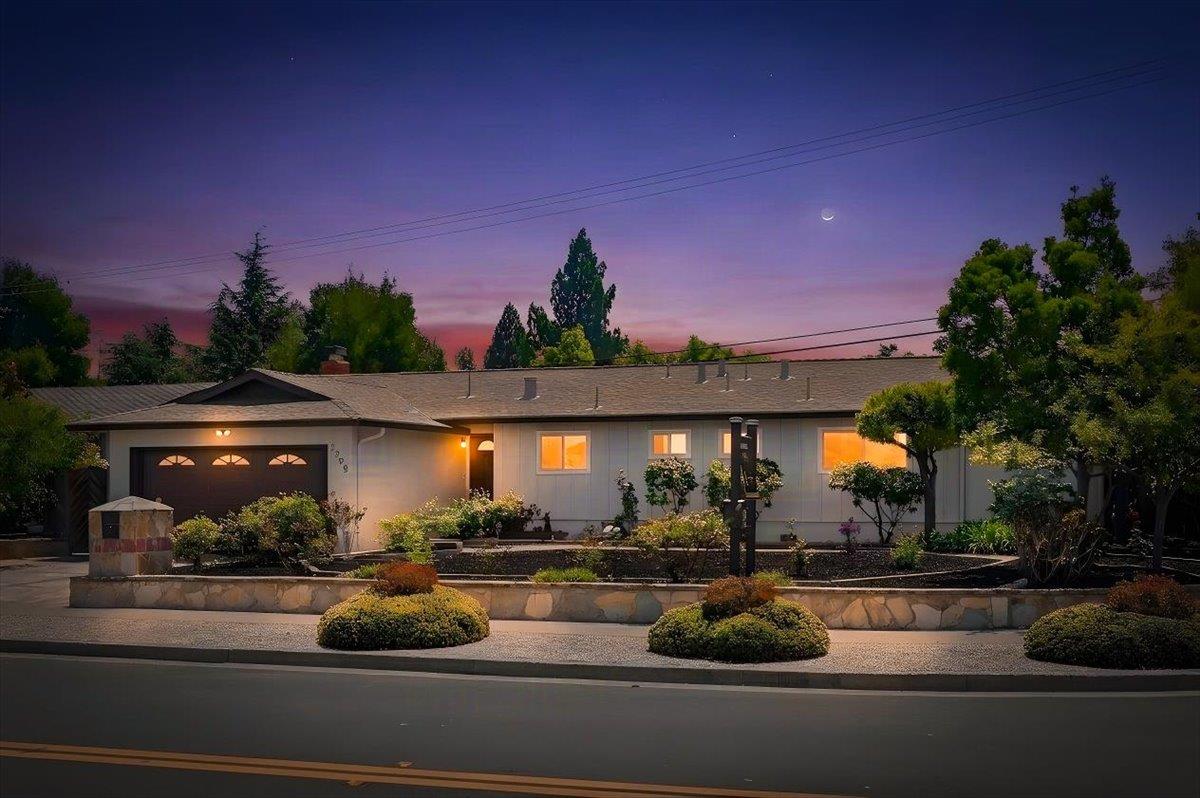
Beautiful custom designed home located in one of West San Joses most desirable neighborhoods with award-winning Lynbrook High & Miller Middle. 6026 Dial Way offers modern design, everyday comfort, and an easy Silicon Valley lifestyle. Layout: A 4-bedroom, 3-bathroom residence spanning approximately 2,049 square feet of livable space. Architecture: Originally built in 1959, the home features modern upgrades such as extra-high ceilings in the front bedrooms, hardwood flooring and recessed lighting throughout, central forced air, and a 2-car attached garage. Dual Master Suites: Includes two master suites, with the main suite featuring a walk-in closet and a bathroom equipped with both a standing shower and a separate tub. Chefs Kitchen: Designed for functionality and entertaining, the kitchen includes an oversized island, stainless steel appliances, and ample storage. Modern Bathrooms: All bathrooms have been updated with floor-to-ceiling tile and glass shower stalls. Outdoor Space: A private backyard sanctuary with a sliding door leading from the family room. Commute: Convenient access to major Silicon Valley routes, including the Lawrence Expressway and Highway 85. Proximity: Close to local dining, shopping, and parks, blending suburban charm with modern convenience.

Share Property

Location

6026 Dial WAY, San Jose, CA 95129

Status

Sold

Date Sold

July 15, 2026
Ripple Xiao

Ripple Xiao

TITLE

Broker Associate

LICENSE

02081654

Property Amenities

Interior
Laundry room In Garage
Fireplace Family Room
Appliances Cooktop Gas, Dishwasher, Garbage Disposal, Oven Built In
Flooring Hardwood, Tile
Total Bedrooms: 4
Full Bathrooms: 3
Other Interior Features High Ceiling, One Or More Skylights, Walkin Closet
Area & Lot
Total area 2,049 Sq.Ft.
Lot Area 6,000 Sq.Ft.
Living area 2,049 Sq.Ft.
MLS® ID ML82043958
Year Built 1959
School District FremontUnionHigh
Type Residential
Status Sold
Exterior
Stories 1
Air conditioning Central Forced Air
Heat type Central Forced Air
Water Source Public
Garage Space 2.0
Sewer Public Sewer
Parking Attached Garage
Lot Features Grade Level
Roof Composition
Utilities Public Utilities, Water Public
Finance
Sales Price $3,700,000

San Jose

Work With Us

At GAEA Realty, we value relationships as much as results. By working with us, you gain access to a team that prioritizes your needs, provides innovative strategies, and ensures every transaction is handled with care and precision."