Leave a Message

Thank you for your message. We will be in touch with you shortly.

860 Apollo PL
860 Apollo PL
860 Apollo PL
860 Apollo PL
860 Apollo PL
860 Apollo PL
860 Apollo PL
860 Apollo PL
860 Apollo PL
860 Apollo PL
860 Apollo PL
860 Apollo PL
860 Apollo PL
860 Apollo PL
860 Apollo PL
860 Apollo PL
860 Apollo PL
860 Apollo PL
860 Apollo PL
860 Apollo PL
860 Apollo PL
860 Apollo PL
860 Apollo PL
860 Apollo PL
860 Apollo PL
VIEW PHOTOS
Listed by GAEA Realty, Jessie He, Sean Chen Listing Contact: 4087578353
$1,935,000

860 Apollo PL

4 Beds 4 Baths 1,961 Sq.Ft. 1,727 Sq.Ft.

Description

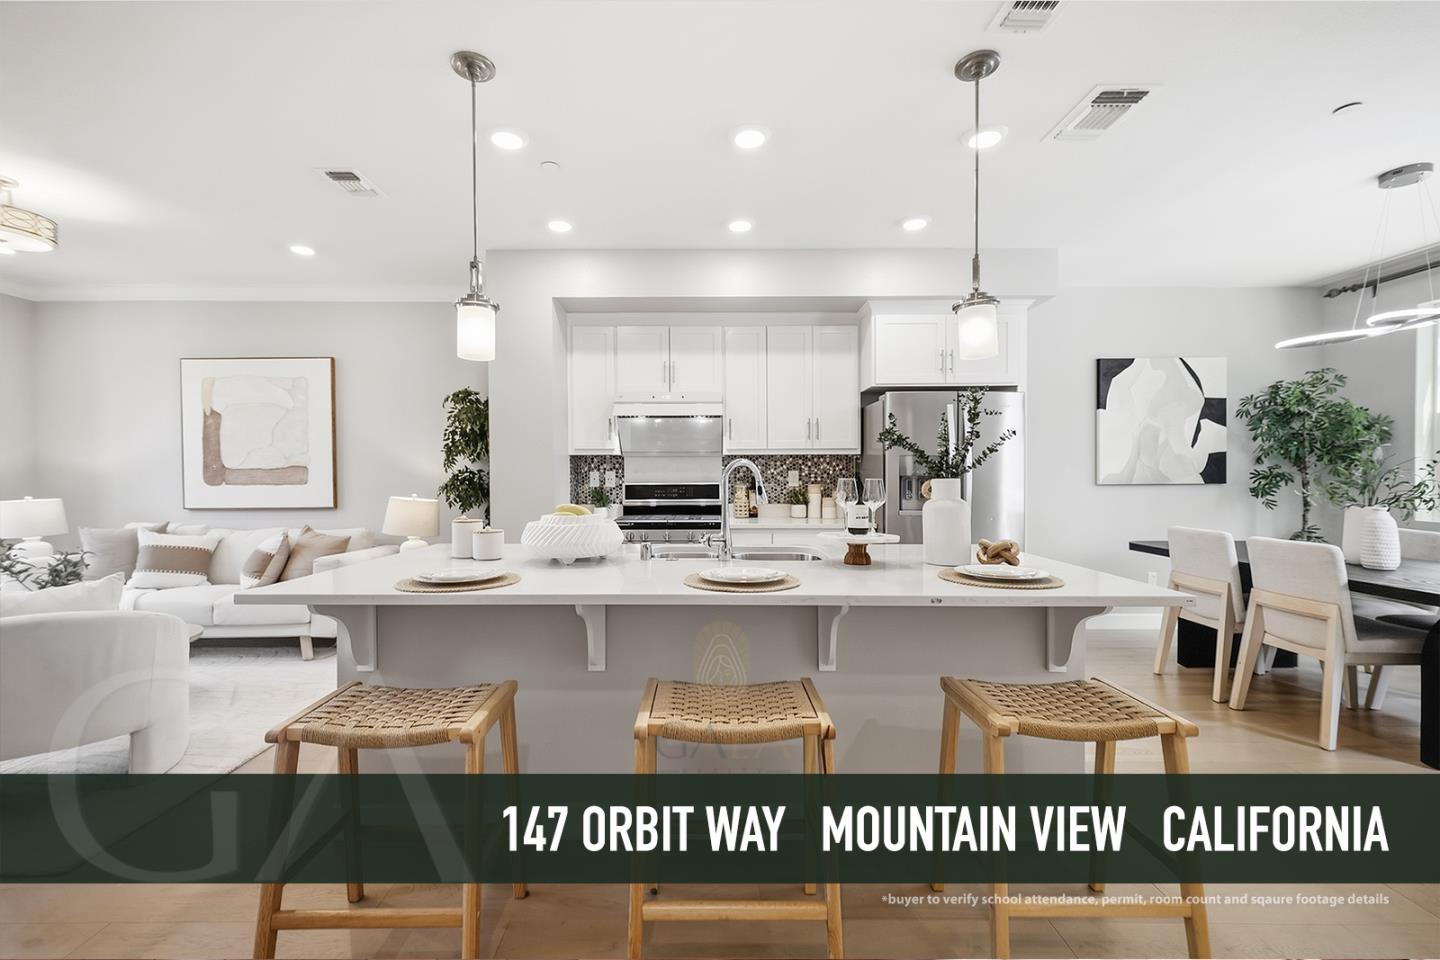
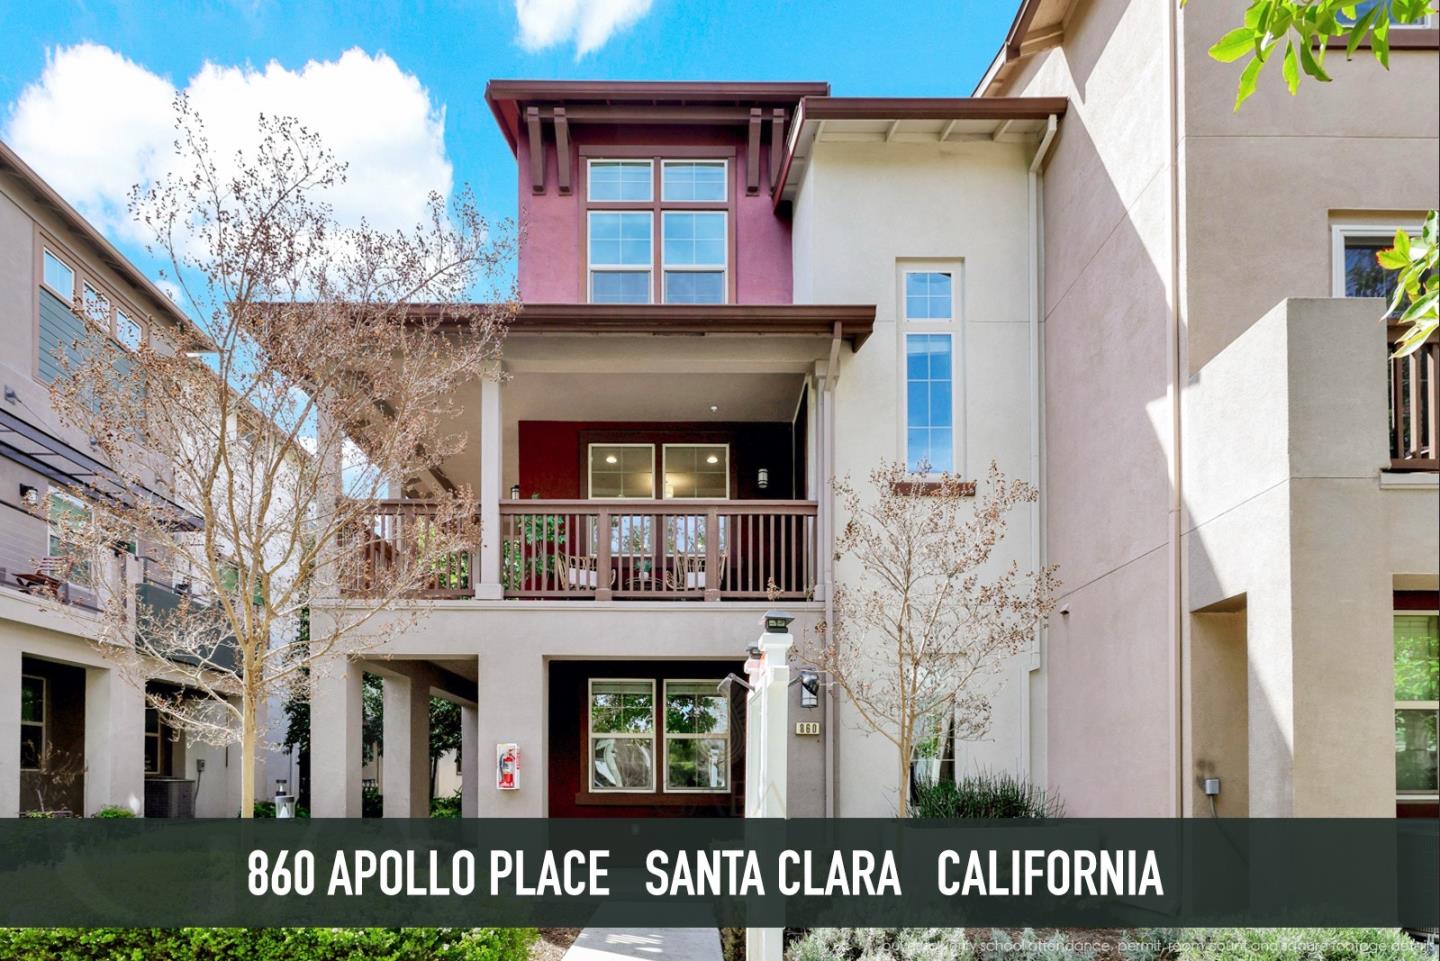
Delightful townhouse just steps from Central Park. This END UNIT boasts 32 windows, filling every corner with natural light. The second level features an open floor plan with a spacious kitchen and large island, seamlessly connecting to a bright living room with an oversized balcony perfect for soaking up the California sunshine. The primary suite impresses with 12-feet ceilings, a double-sink vanity, and two walk-in closets. Another two bedrooms share hallway bathroom are located on the third floor too. On the first floor, a fourth bedroom with a private bath offers privacy and flexibility. Additional highlights: EV charger pre-wiring, a side-by-side garage, and community amenities: swimming pool, hot spa, BBQ area, and playground. Ideally located near major tech companies (Apple, Nvidia, Google, Amazon) and top private schools (Stratford, Challenger, Basis, Monticello, Harker). Enjoy walkable access to Safeway, Parks, Library, Magical Bridge Playground, sports courts, an Olympic-size swimming club, a community center, and a variety of restaurants and stores.

Share Property

Location

860 Apollo PL, Santa Clara, CA 95051

Status

Sold

Date Sold

April 28, 2025
Jessie He

Jessie He

TITLE

Team Lead

LICENSE

02101400

Sean Chen

Sean Chen

TITLE

Founder

LICENSE

02022634

Property Amenities

Interior
Laundry room Hookup_Gas Dryer, Upper Floor, Inside
Appliances Dishwasher, Exhaust Fan, Garbage Disposal, Hood Over Range, Oven Range Gas, Refrigerator, Washer Dryer
Total Bedrooms: 4
Half Bathrooms: 1
Full Bathrooms: 3
Other Interior Features High Ceiling, Walkin Closet
Area & Lot
Total area 1,961 Sq.Ft.
Lot Area 1,727 Sq.Ft.
Living area 1,961 Sq.Ft.
MLS® ID ML81999263
Year Built 2015
School District SantaClaraUnified
Type Townhouse
Status Sold
Exterior
Stories 3
Pool Community Facility, Fenced
Air conditioning Central Forced Air, Multi_Zone
Heat type Central Forced Air_Gas, Heating_2 plus Zones
Garage Space 2.0
Sewer Public Sewer
Parking Attached Garage, On Street
Roof Composition, Shingle
Finance
Sales Price $1,935,000
HOA Fees $394 monthly

Work With Us

At GAEA Realty, we value relationships as much as results. By working with us, you gain access to a team that prioritizes your needs, provides innovative strategies, and ensures every transaction is handled with care and precision."