Leave a Message

Thank you for your message. We will be in touch with you shortly.

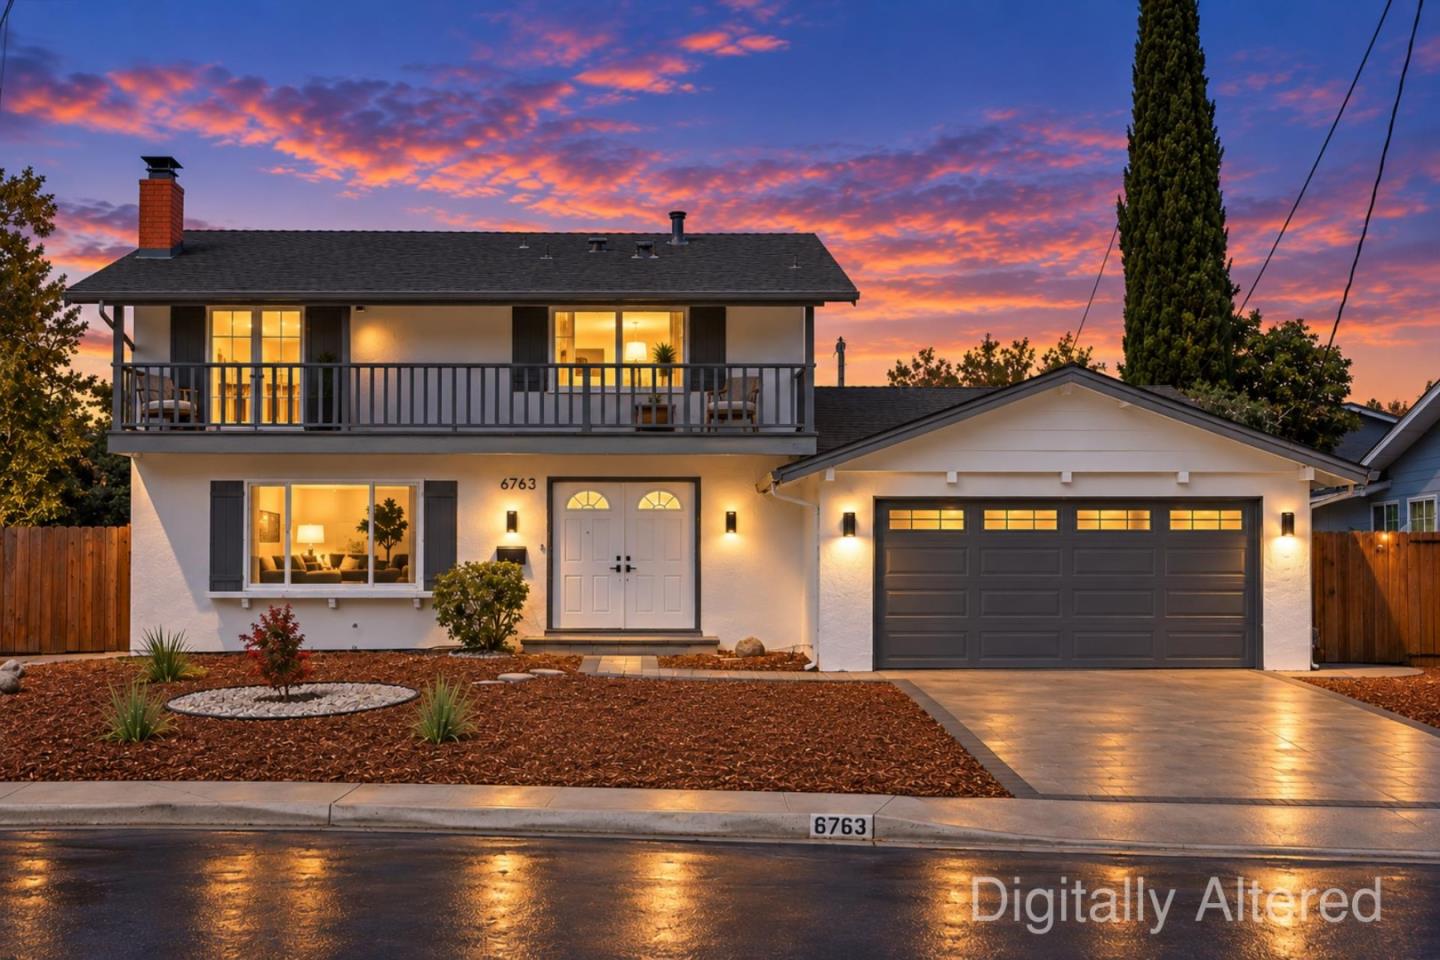
Two-story white house with a balcony and attached garage, glowing warmly beneath a colorful dusk sky.
6763 Tory WAY
6763 Tory WAY
6763 Tory WAY
6763 Tory WAY
6763 Tory WAY
6763 Tory WAY
6763 Tory WAY
6763 Tory WAY
6763 Tory WAY
6763 Tory WAY
6763 Tory WAY
6763 Tory WAY
6763 Tory WAY
6763 Tory WAY
6763 Tory WAY
6763 Tory WAY
6763 Tory WAY
6763 Tory WAY
6763 Tory WAY
6763 Tory WAY
6763 Tory WAY
6763 Tory WAY
6763 Tory WAY
6763 Tory WAY
6763 Tory WAY
6763 Tory WAY
6763 Tory WAY
6763 Tory WAY
6763 Tory WAY
6763 Tory WAY
6763 Tory WAY
6763 Tory WAY
6763 Tory WAY
6763 Tory WAY
6763 Tory WAY
6763 Tory WAY
6763 Tory WAY
6763 Tory WAY
6763 Tory WAY
6763 Tory WAY
6763 Tory WAY
6763 Tory WAY
6763 Tory WAY
6763 Tory WAY
6763 Tory WAY
6763 Tory WAY
6763 Tory WAY
6763 Tory WAY
6763 Tory WAY
6763 Tory WAY
6763 Tory WAY
6763 Tory WAY
6763 Tory WAY
6763 Tory WAY
6763 Tory WAY
6763 Tory WAY
6763 Tory WAY
6763 Tory WAY
6763 Tory WAY
6763 Tory WAY
6763 Tory WAY
6763 Tory WAY
6763 Tory WAY
6763 Tory WAY
6763 Tory WAY
6763 Tory WAY
6763 Tory WAY
6763 Tory WAY
6763 Tory WAY
6763 Tory WAY
6763 Tory WAY
6763 Tory WAY
6763 Tory WAY
6763 Tory WAY
VIEW PHOTOS
Listed by Gaea Realty, Catherine Zhang, Listing Contact: 415-913-8340
$1,350,000

6763 Tory WAY

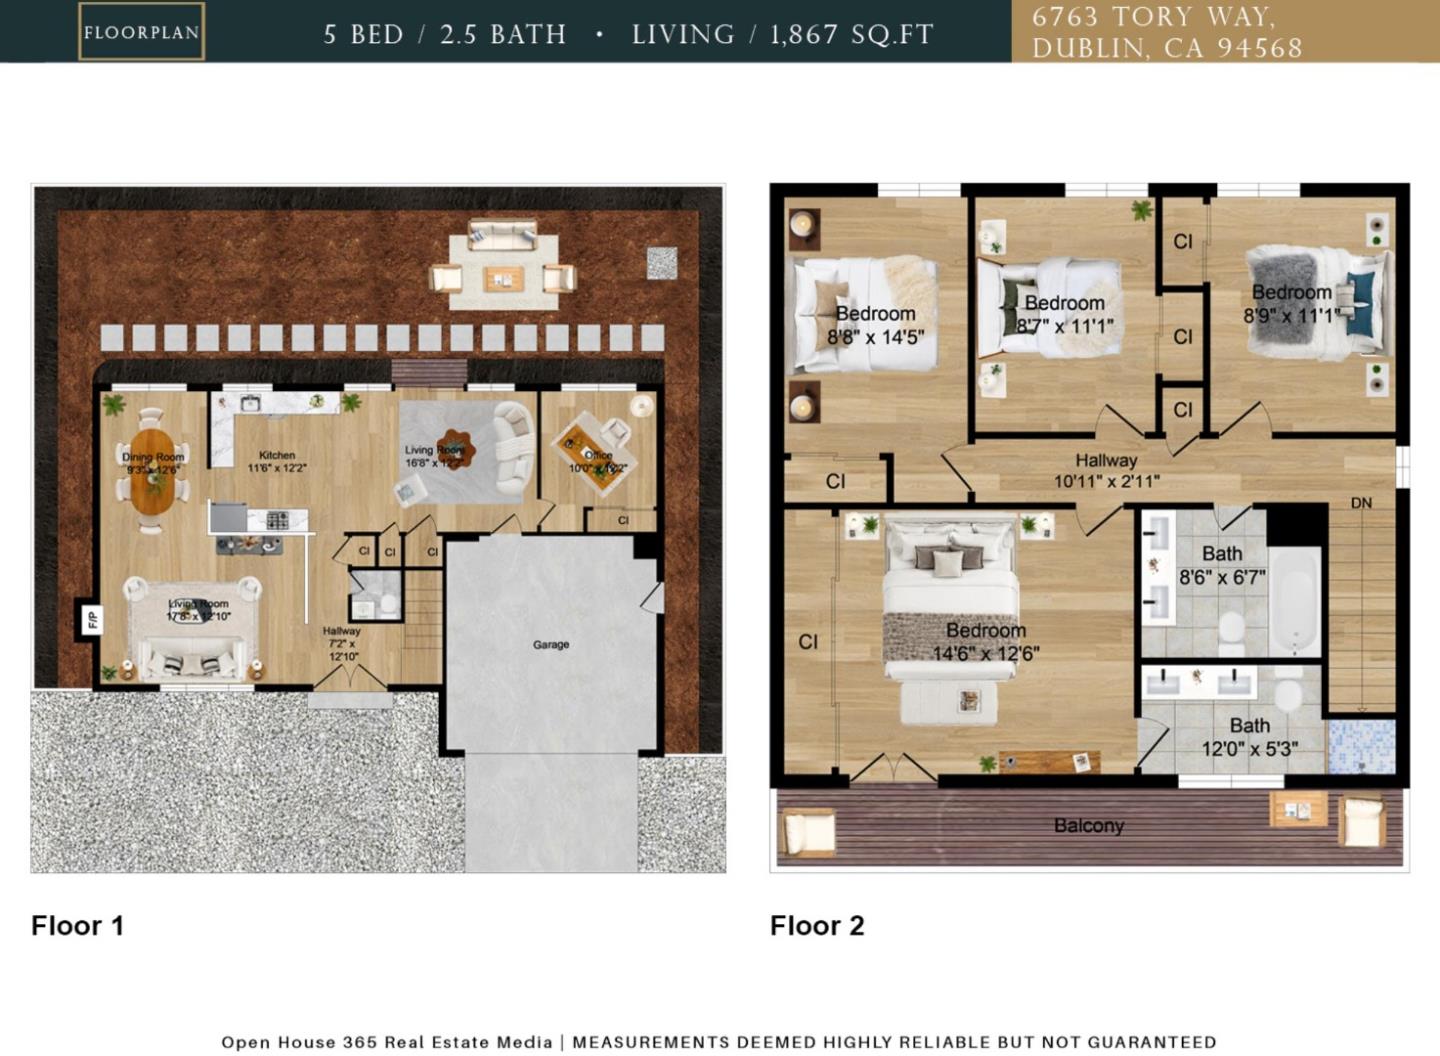
5 Beds 3 Baths 1,867 Sq.Ft. 5,738 Sq.Ft.

Description

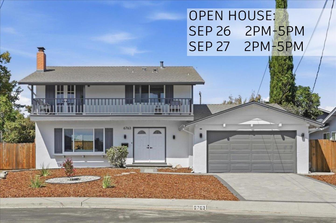
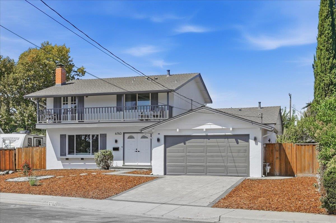
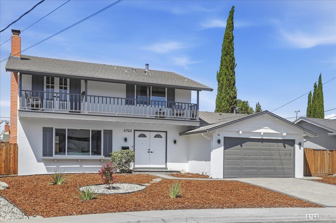
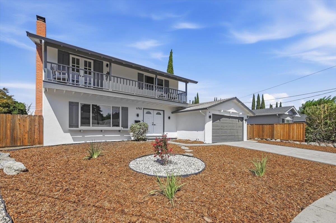
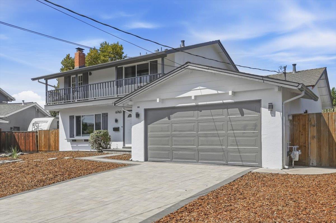
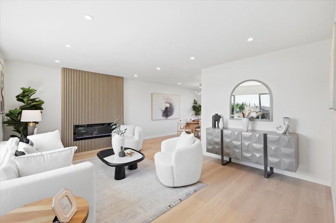
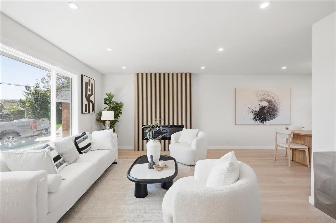
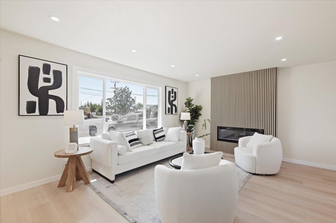
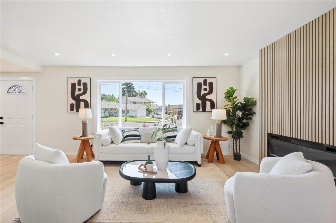
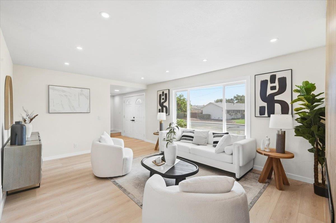
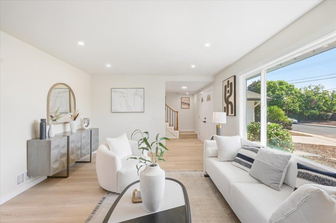
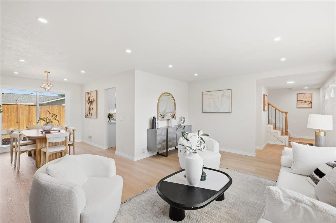
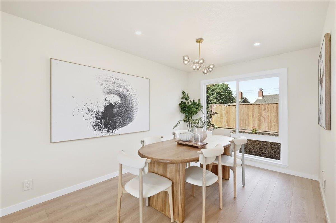
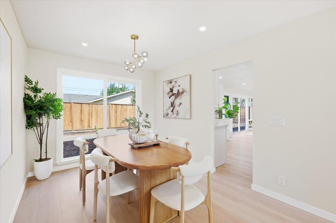
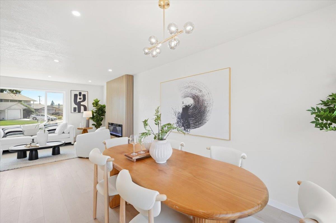
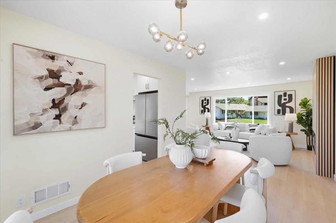
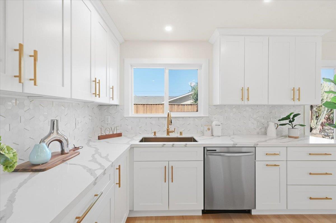
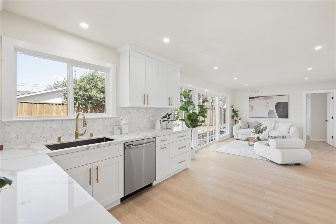
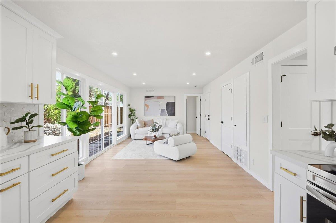
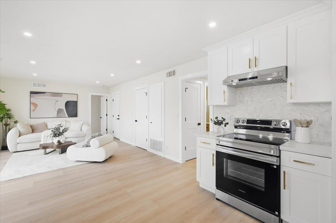
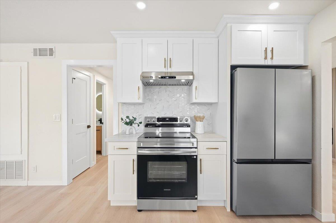
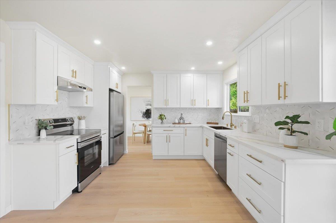
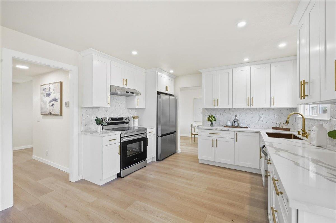
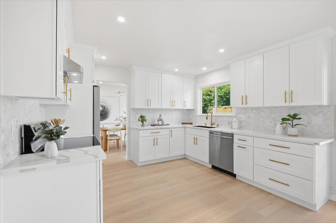
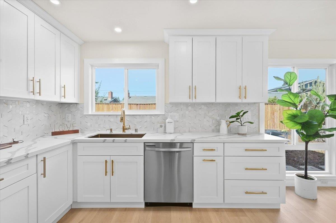
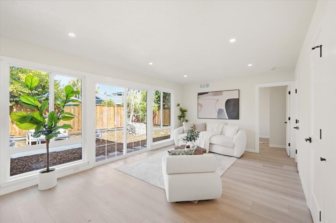
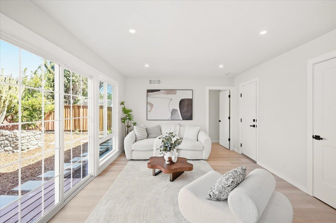
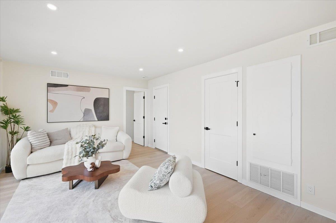
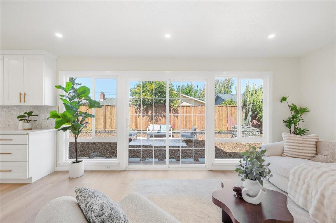
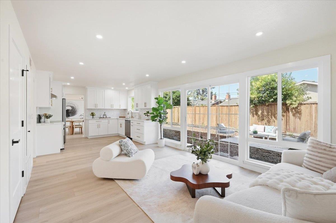
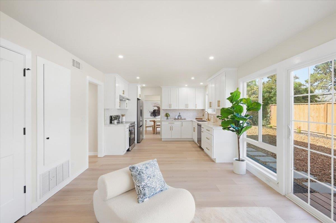
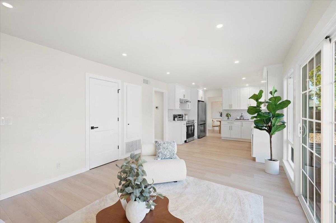
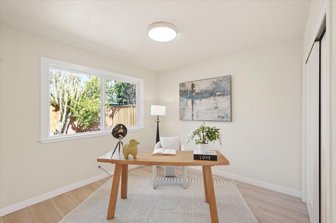
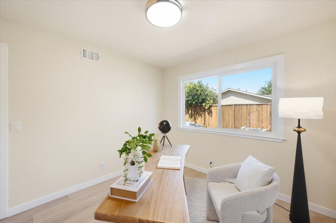
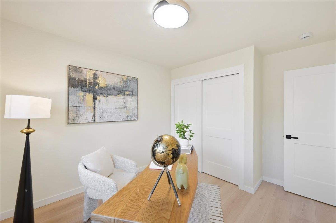
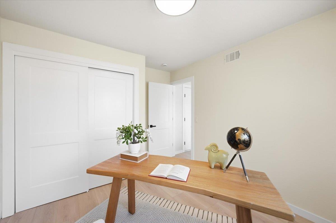
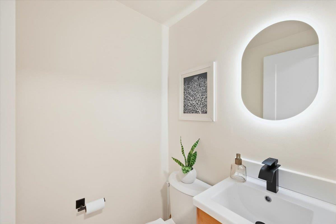
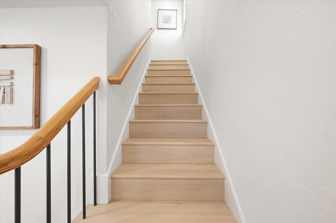
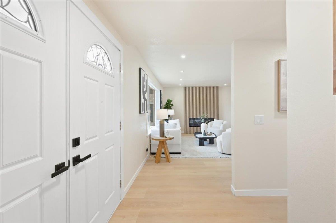
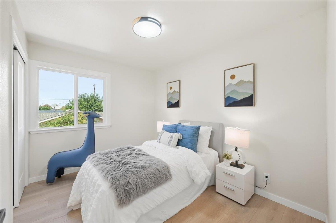
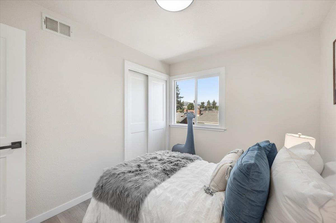
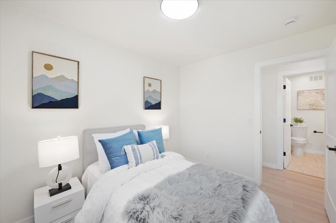
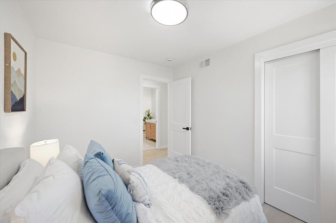
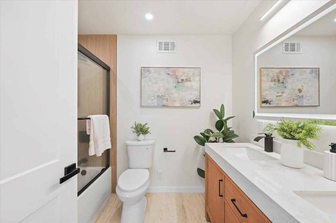
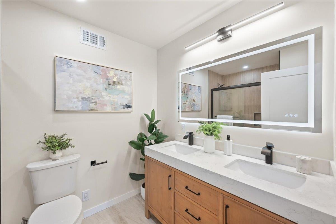
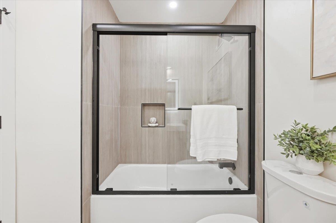
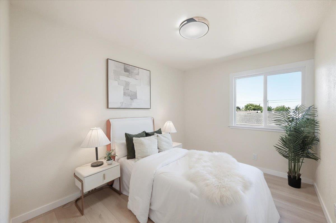
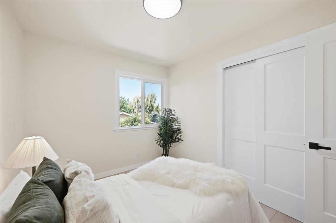
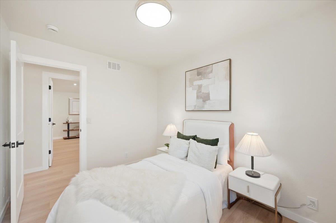
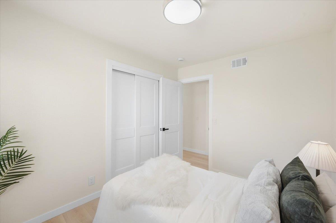
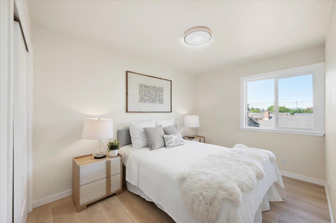
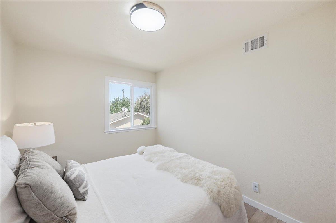
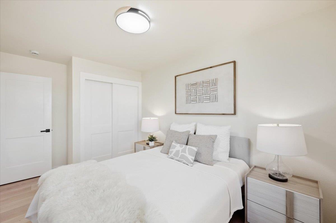
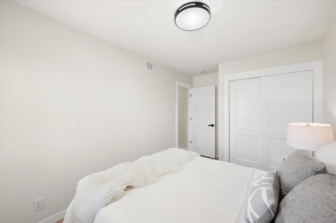
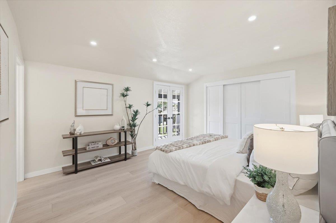
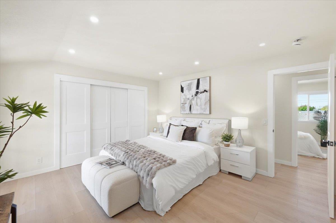
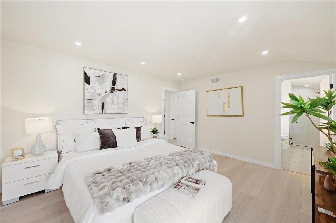
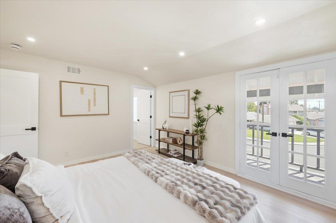
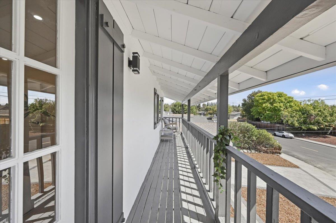
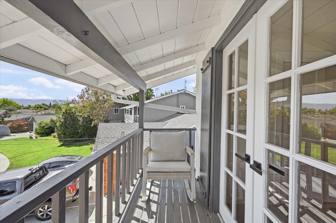
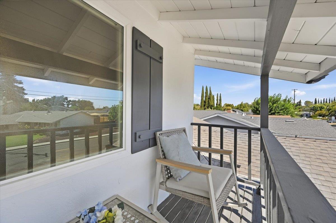
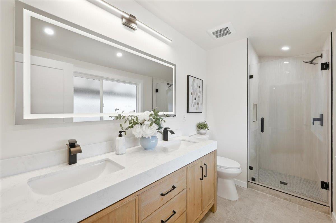
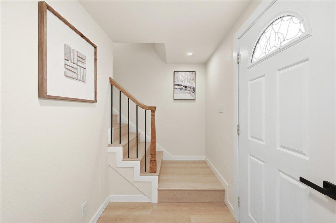
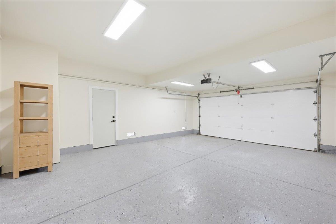
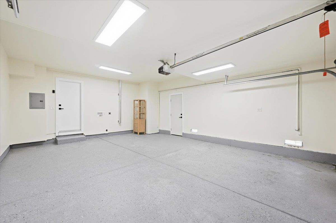
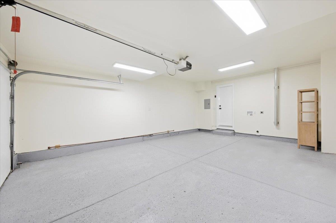
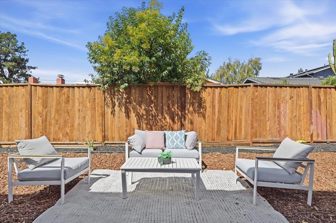
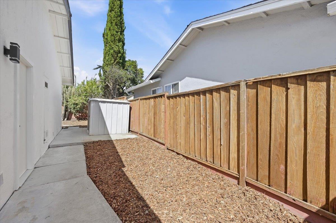
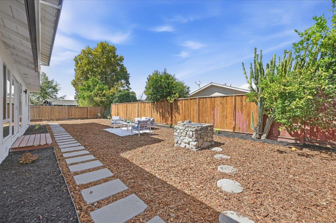
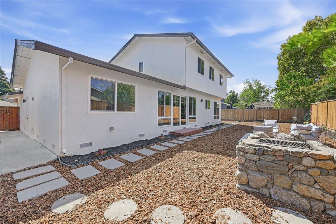
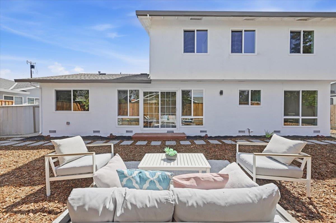
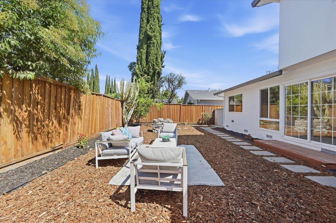
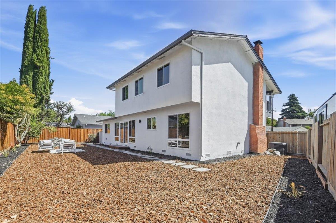
More than just a cosmetic remodel - this extensively renovated 5 bedroom, two and a half bath home has undergone a comprehensive transformation with city permits, including major behind-the-walls upgrades. The entire home has been newly rewired, with new copper water supply lines throughout and a new electrical subpanel. Inside, the home features waterproof SPC flooring, recessed lighting, dual-pane windows, new doors, fresh paint, and an electric fireplace. The remodeled kitchen offers new cabinetry, quartz countertops, and stainless steel appliances, while the bathrooms feature new vanities, tile, fixtures, and shower/tub finishes. Step outside to a new paver driveway and walkway, landscaped front and backyards with irrigation, refreshed fencing, and new exterior paint. The upgraded garage features finished walls, new lighting, epoxy flooring, and new doors. This home also boasts a smart, space-maximizing layout with plenty of room for the whole family. Complete with extensive premium upgrades, this property delivers unmatched value and flexibility at an unbeatable price.

Share Property

Location

6763 Tory WAY, Dublin, CA 94568

Status

For Sale
Catherine Zhang

Catherine Zhang

TITLE

Realtor

LICENSE

02127651

Property Amenities

Interior
Fireplace Living Room
Total Bedrooms: 5
Half Bathrooms: 1
Full Bathrooms: 2
Area & Lot
Total area 1,867 Sq.Ft.
Lot Area 5,738 Sq.Ft.
Living area 1,867 Sq.Ft.
MLS® ID ML82061656
Year Built 1966
School District DublinUnified
Type Residential
Status For Sale
Exterior
Stories 2
Air conditioning Central Forced Air
Heat type Forced Air
Water Source Public
Garage Space 2.0
Sewer Public Sewer
Parking Attached Garage
Roof Shingle
Utilities Public Utilities, Water Public
Finance
Sales Price $1,350,000
image

Schedule a Showing

We would love to show you our beautiful property. Please select your preferred date and time below. An agent will be in touch shortly to confirm your appointment.

Schedule a Showing

We would love to show you our beautiful property. Please select your preferred date and time below. An agent will be in touch shortly to confirm your appointment.

Thank you for your interest in 6763 Tory WAY, Dublin, CA 94568. We are reviewing your request and will be in touch shortly!

Mortgage Calculator

Estimate your monthly mortgage payment, including the principal and interest, property taxes, and HOA. Adjust the values to generate a more accurate rate.

All estimates are provided for informational purposes only. Actual amounts may vary.
$0,000 Your Payment 20 15 65
$0,000 Your Payment

Work With Us

At GAEA Realty, we value relationships as much as results. By working with us, you gain access to a team that prioritizes your needs, provides innovative strategies, and ensures every transaction is handled with care and precision."